

Modular kitchen with a restaurant at Jules Ferry High School in Versailles



Jules Ferry High School in Versailles (78) has undertaken a complete renovation of its existing cafeteria to make long-term improvements to its food service facilities. As part of this effort, a modular kitchen and temporary cafeteria solution were implemented to ensure that meal service for students could continue uninterrupted.
This project ensures that balanced and varied meals continue to be served throughout the construction work, without any interruption to the 1,200 meals served each day.
A plan for a temporary cafeteria to ensure uninterrupted service
A solution tailored to the evolving needs of the foodservice industry
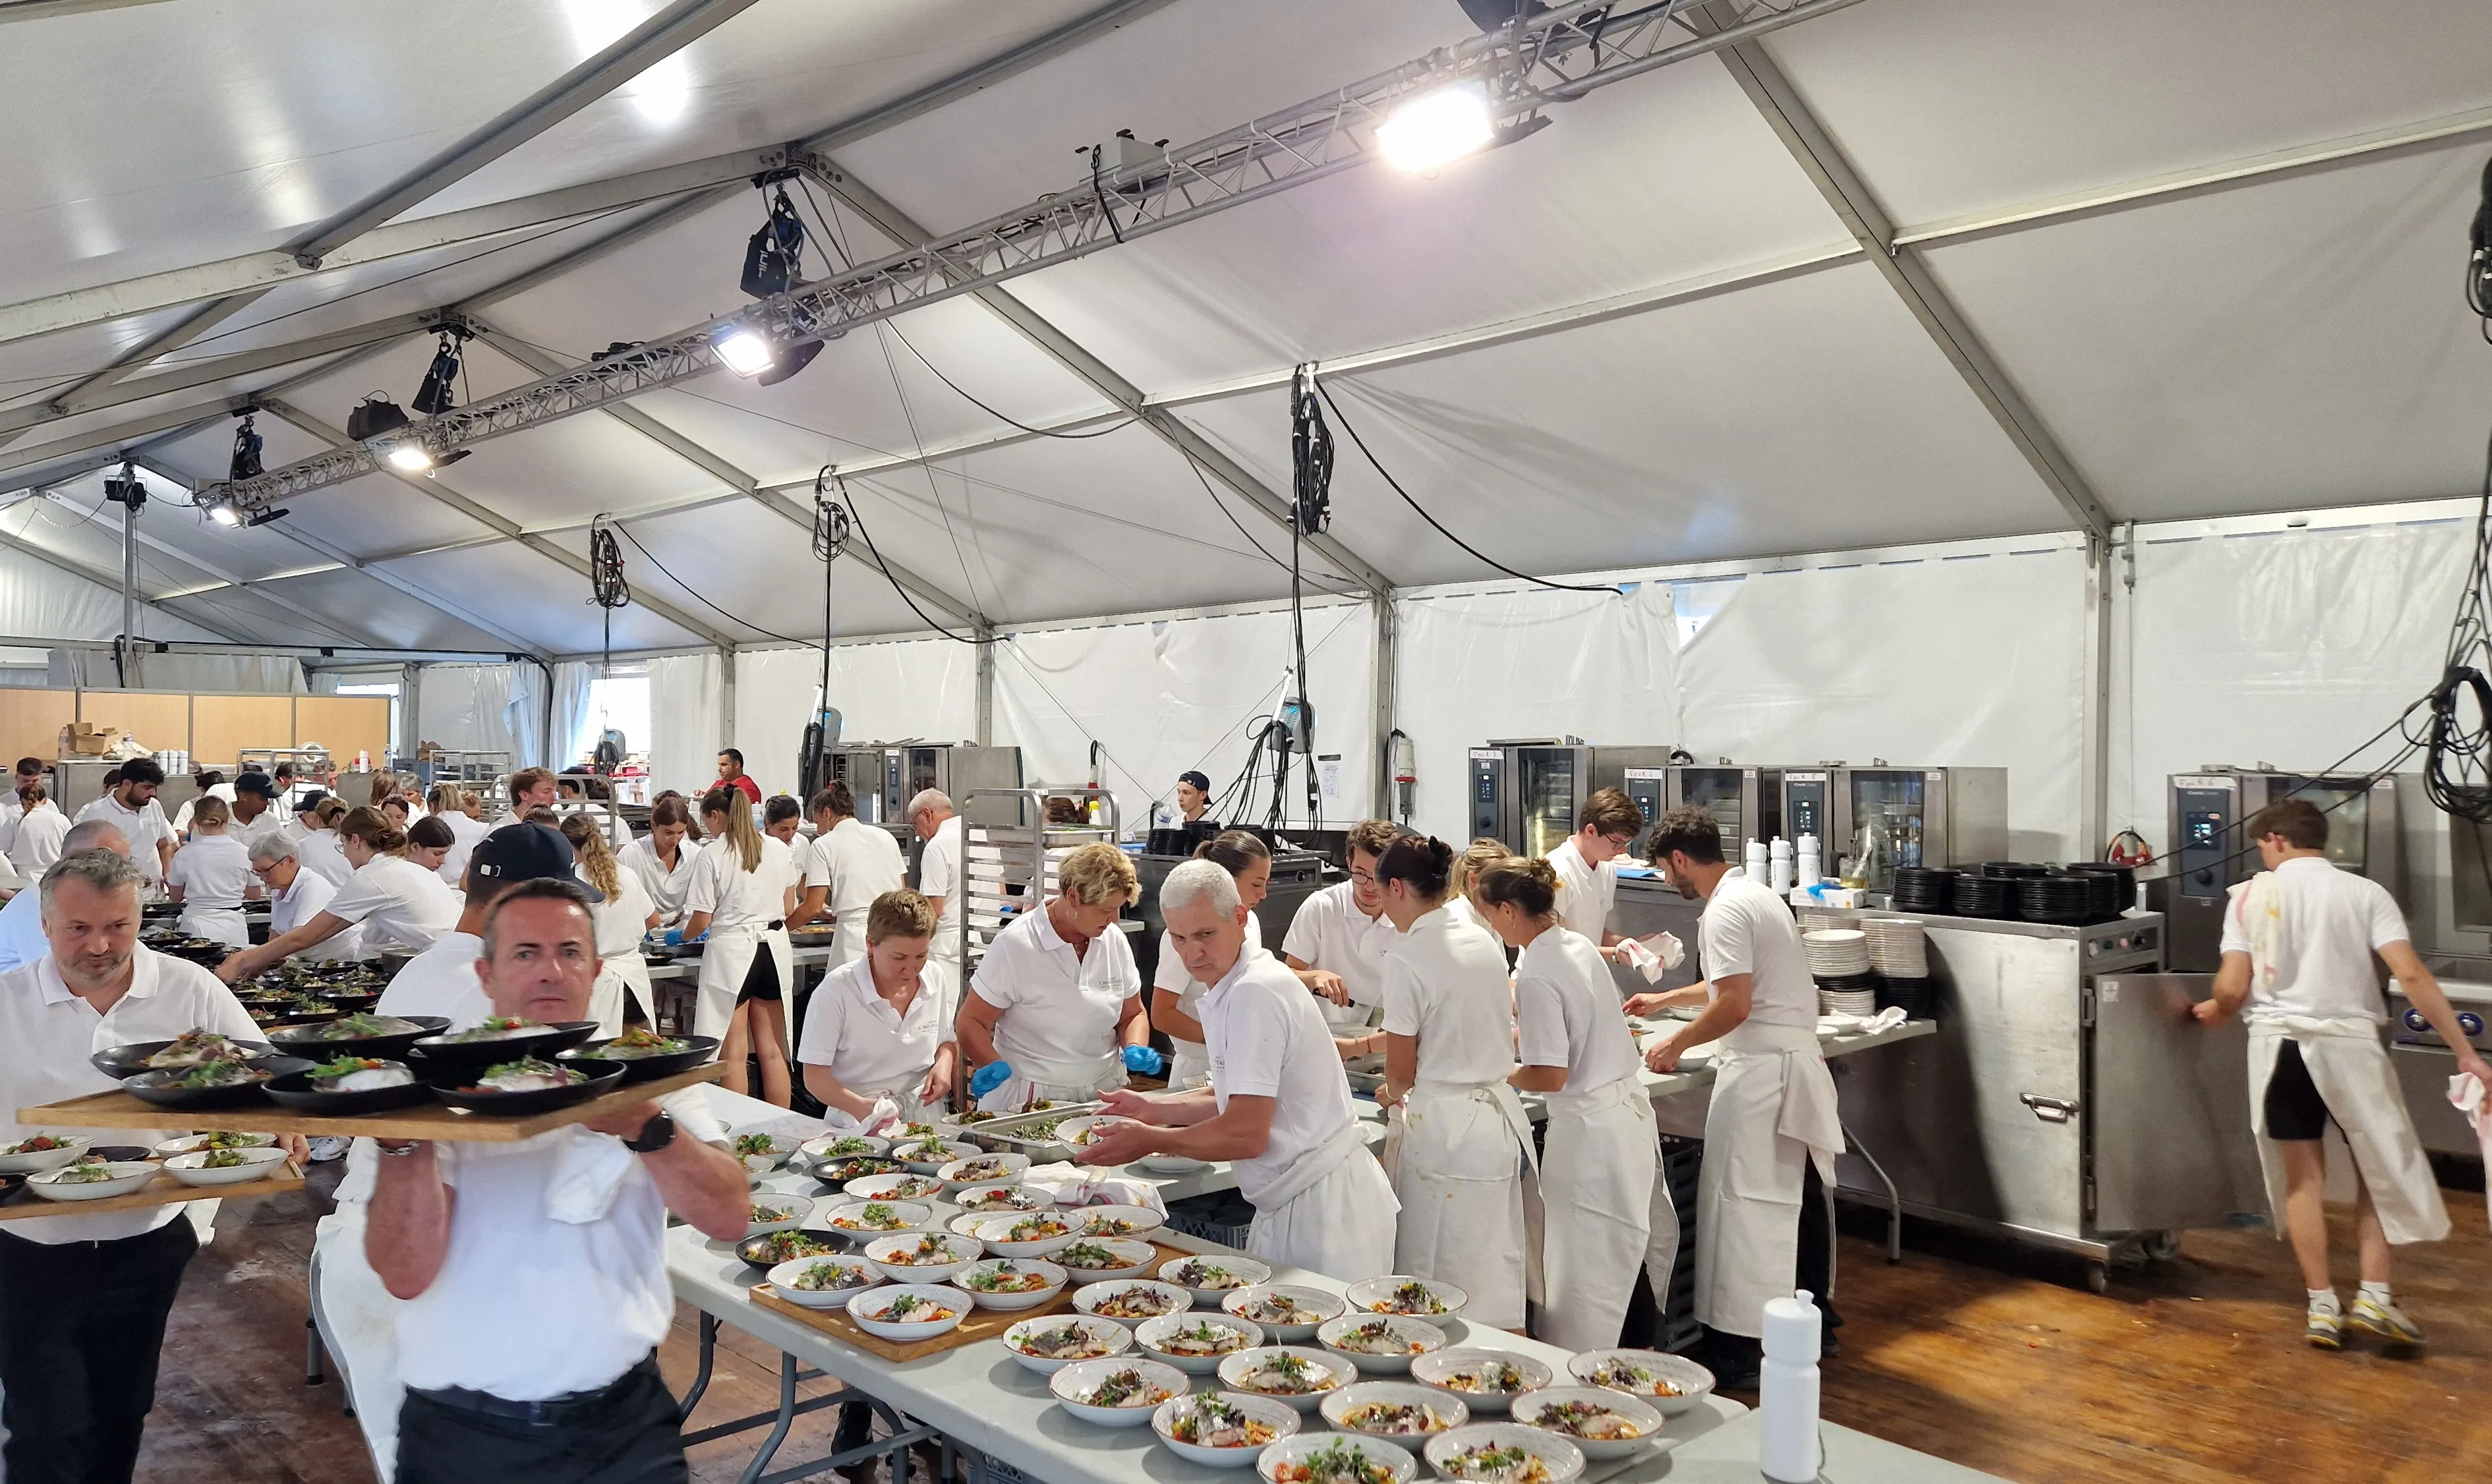
Throughout the construction period, the high school needed to maintain a stable and efficient food production capacity. The installation of a temporary modular kitchen addressed this challenge by ensuring the continuity of school meal services.
This pop-up kitchen solution enables full self-management of operations, with a team of 20 kitchen staff on duty every day.
A 14-month residency at the heart of the institution
The temporary cafeteria was set up for a period of 14 months to cover the entire renovation of the main building. This temporary facility provides a flexible and efficient solution tailored to the constraints of construction work in a school setting.


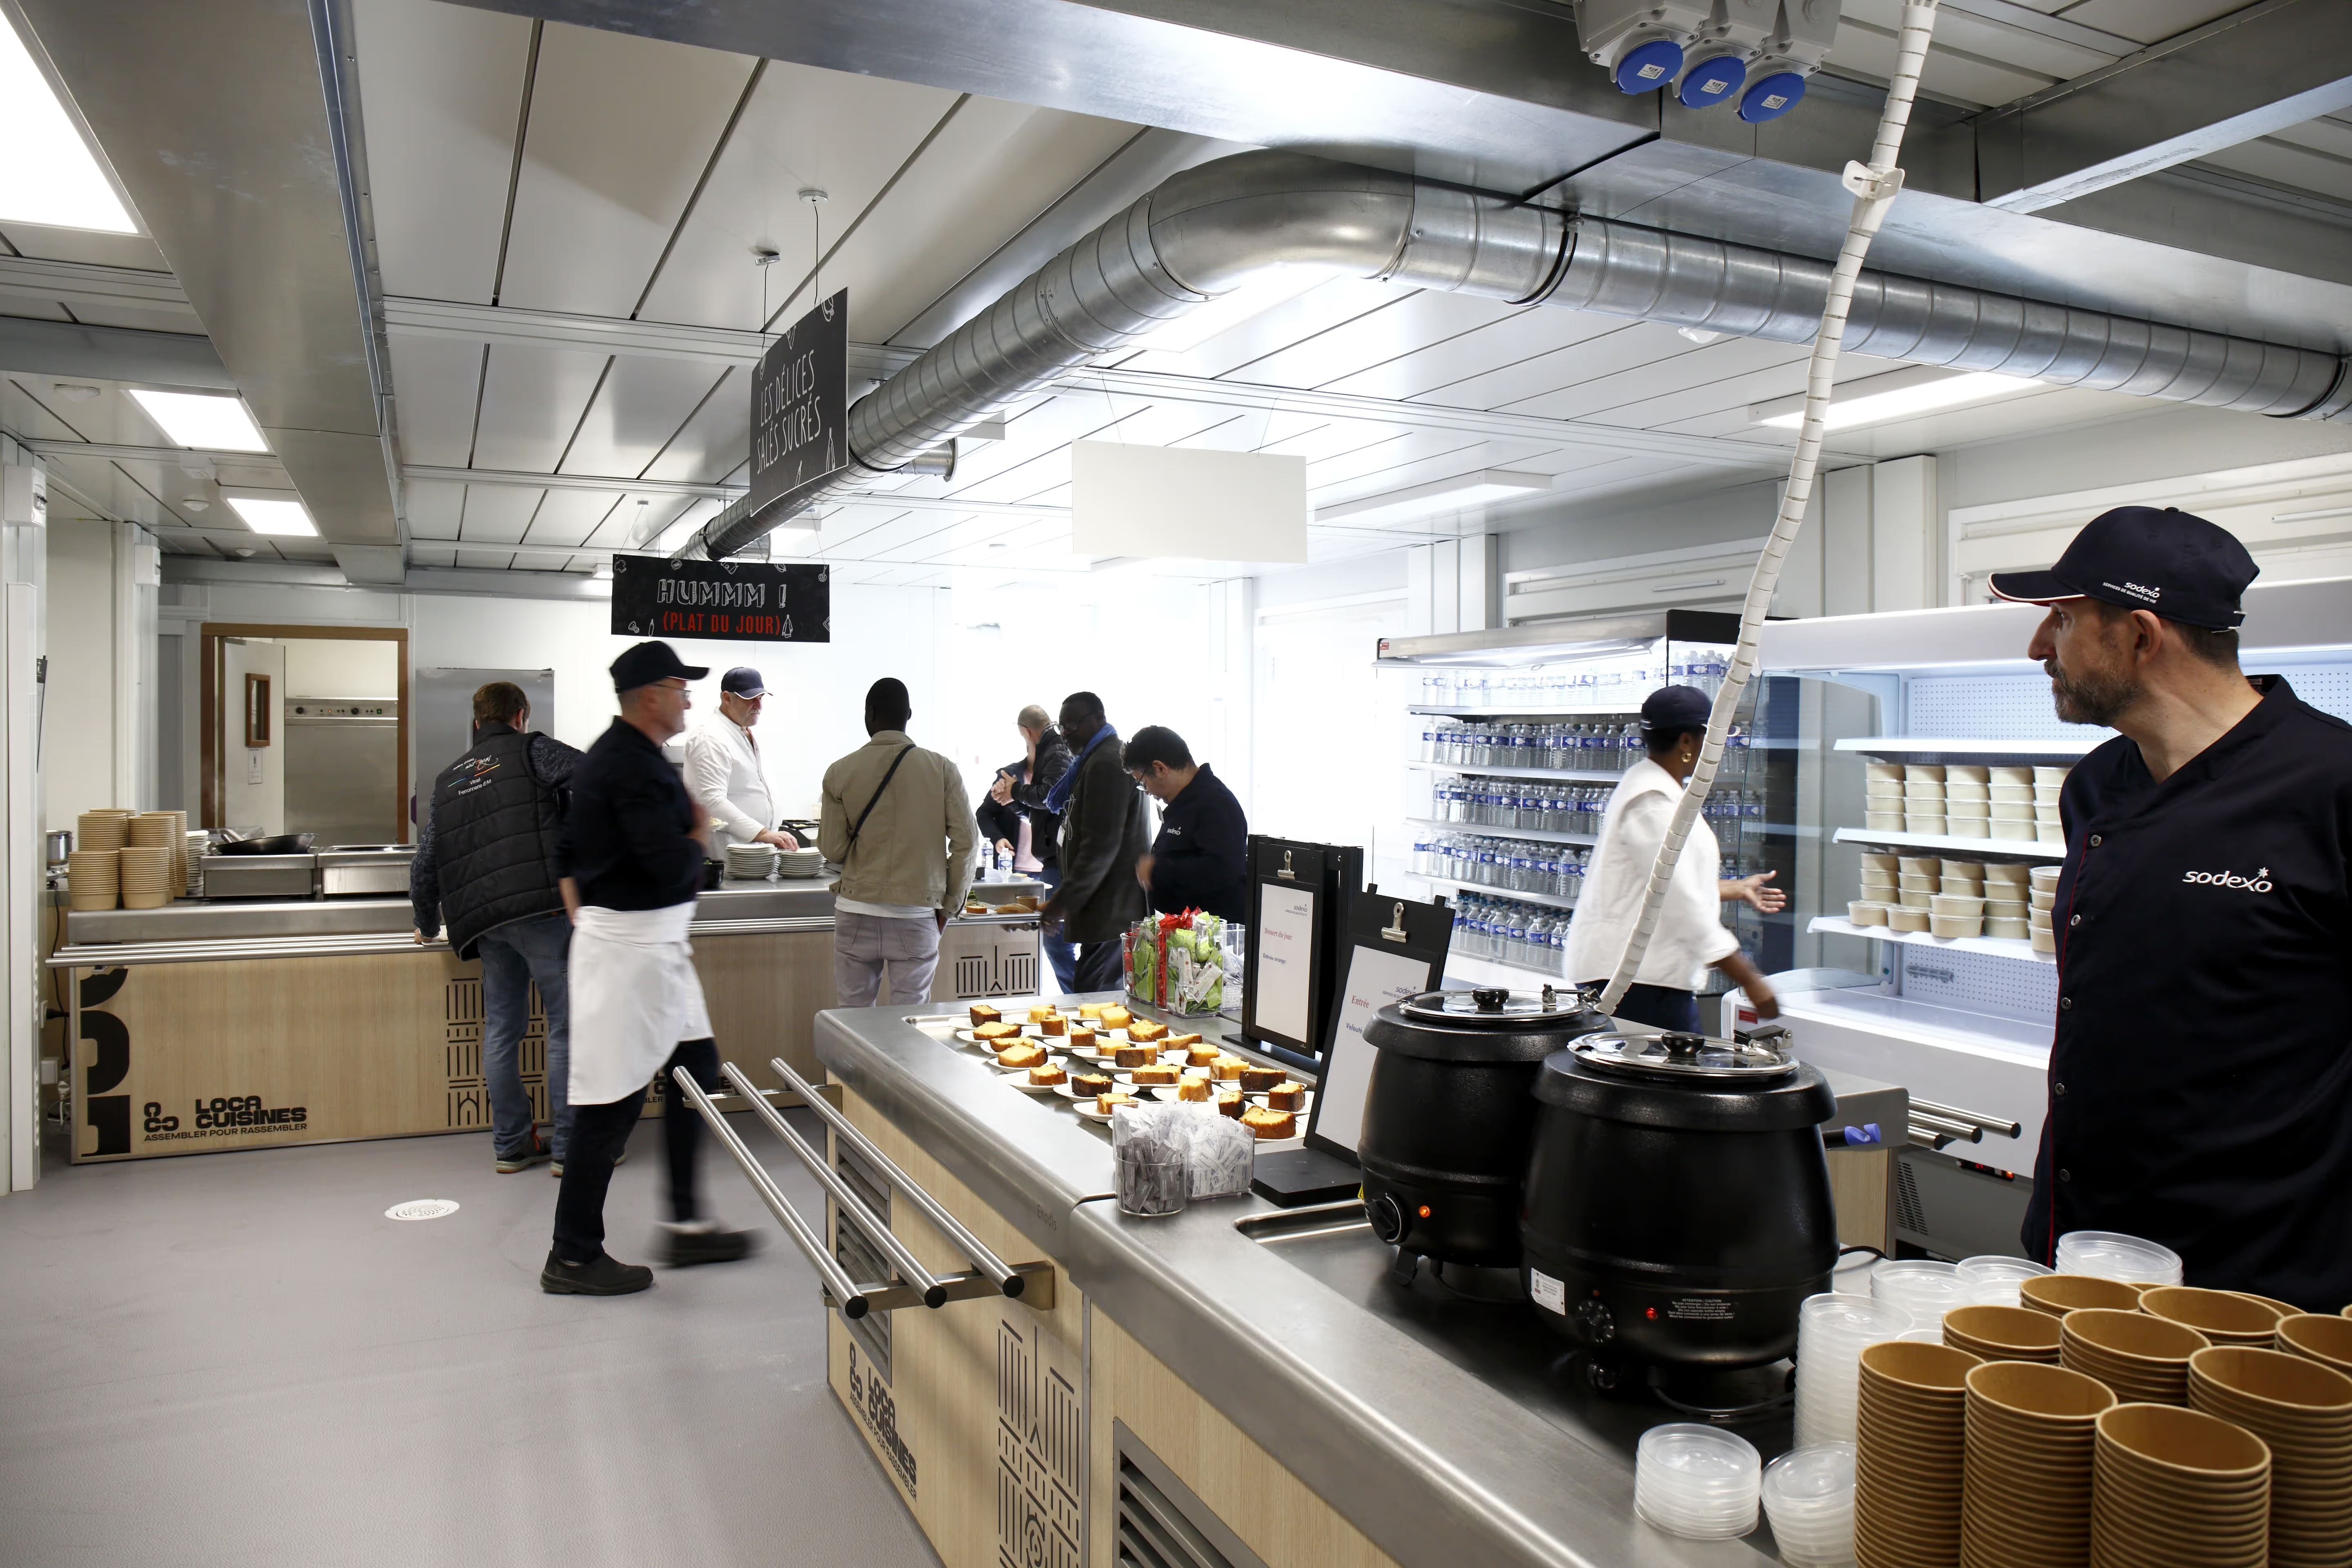
A high-performance modular kitchen designed for school cafeterias
An optimized layout of production and dining areas
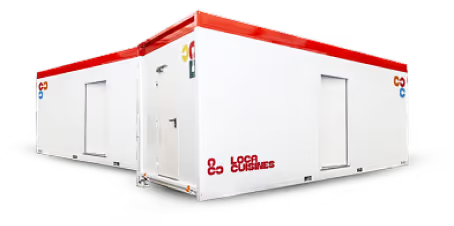
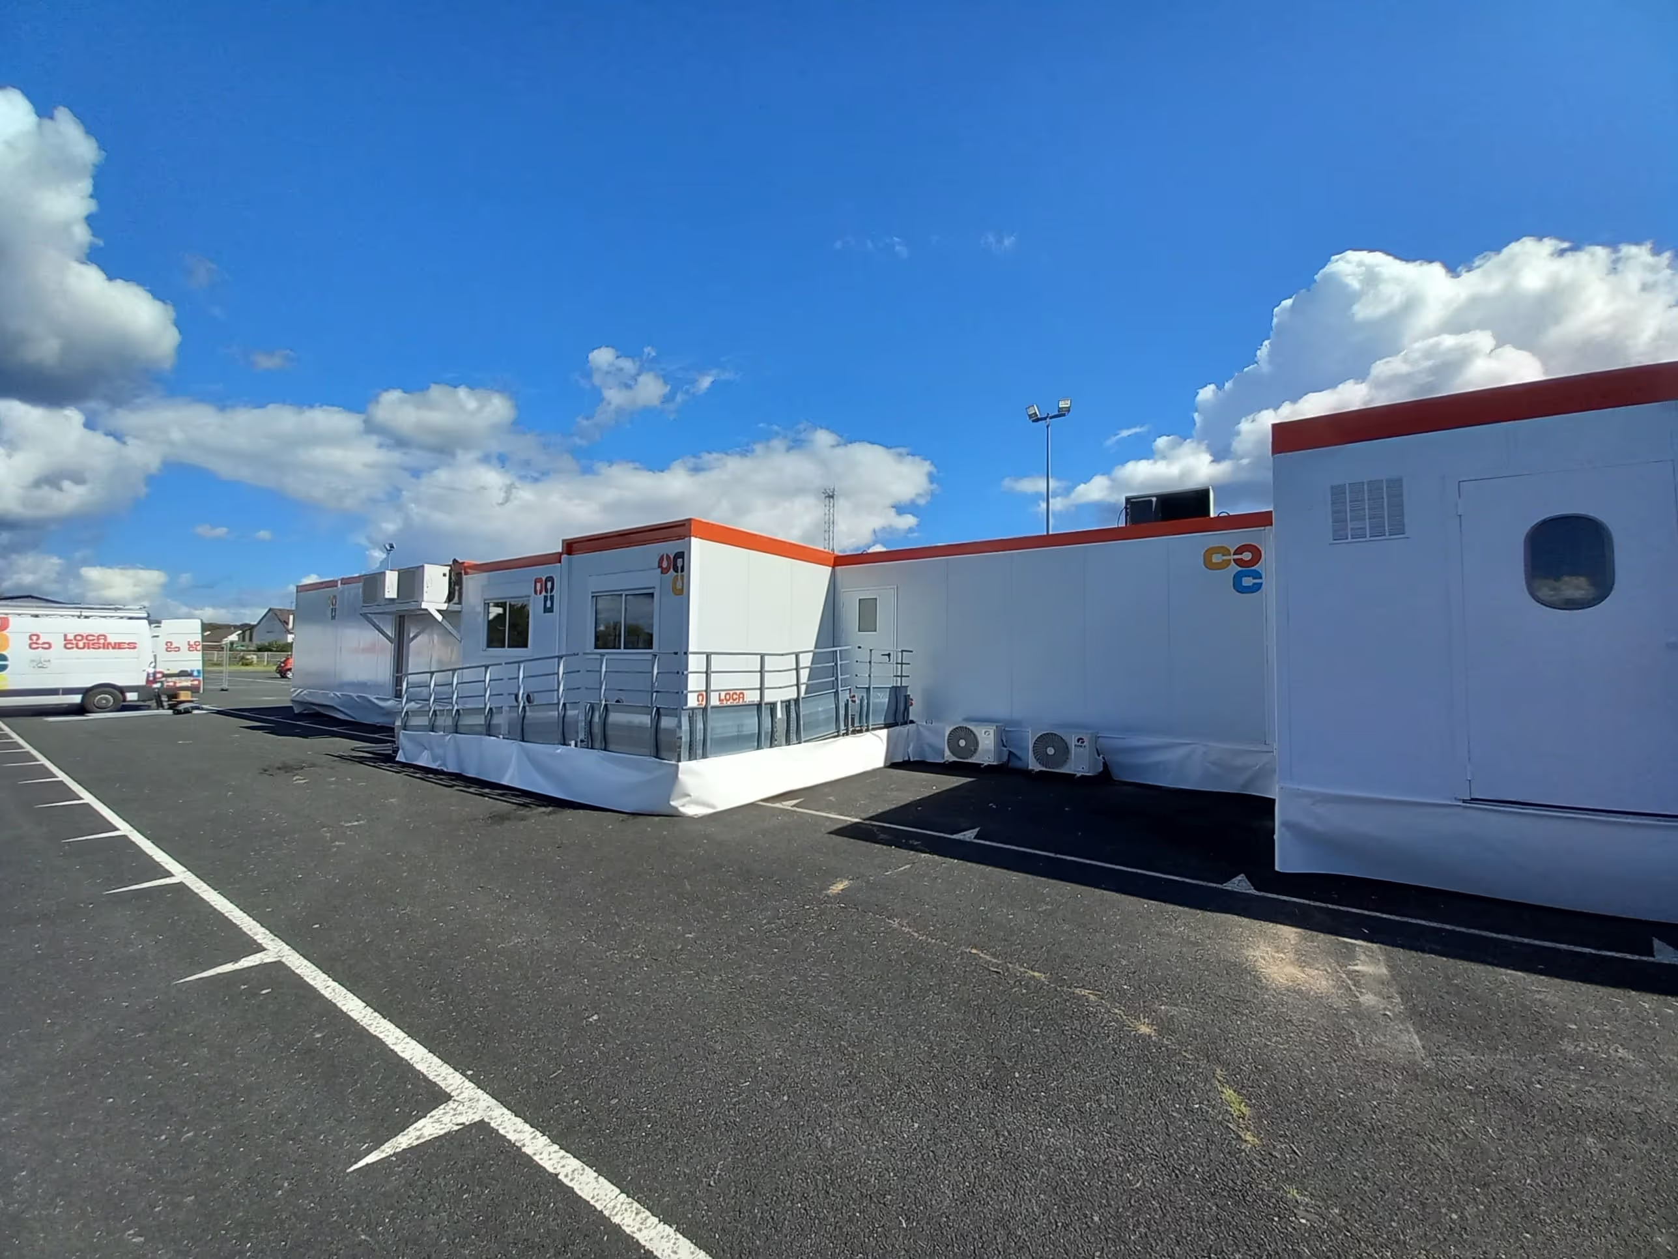
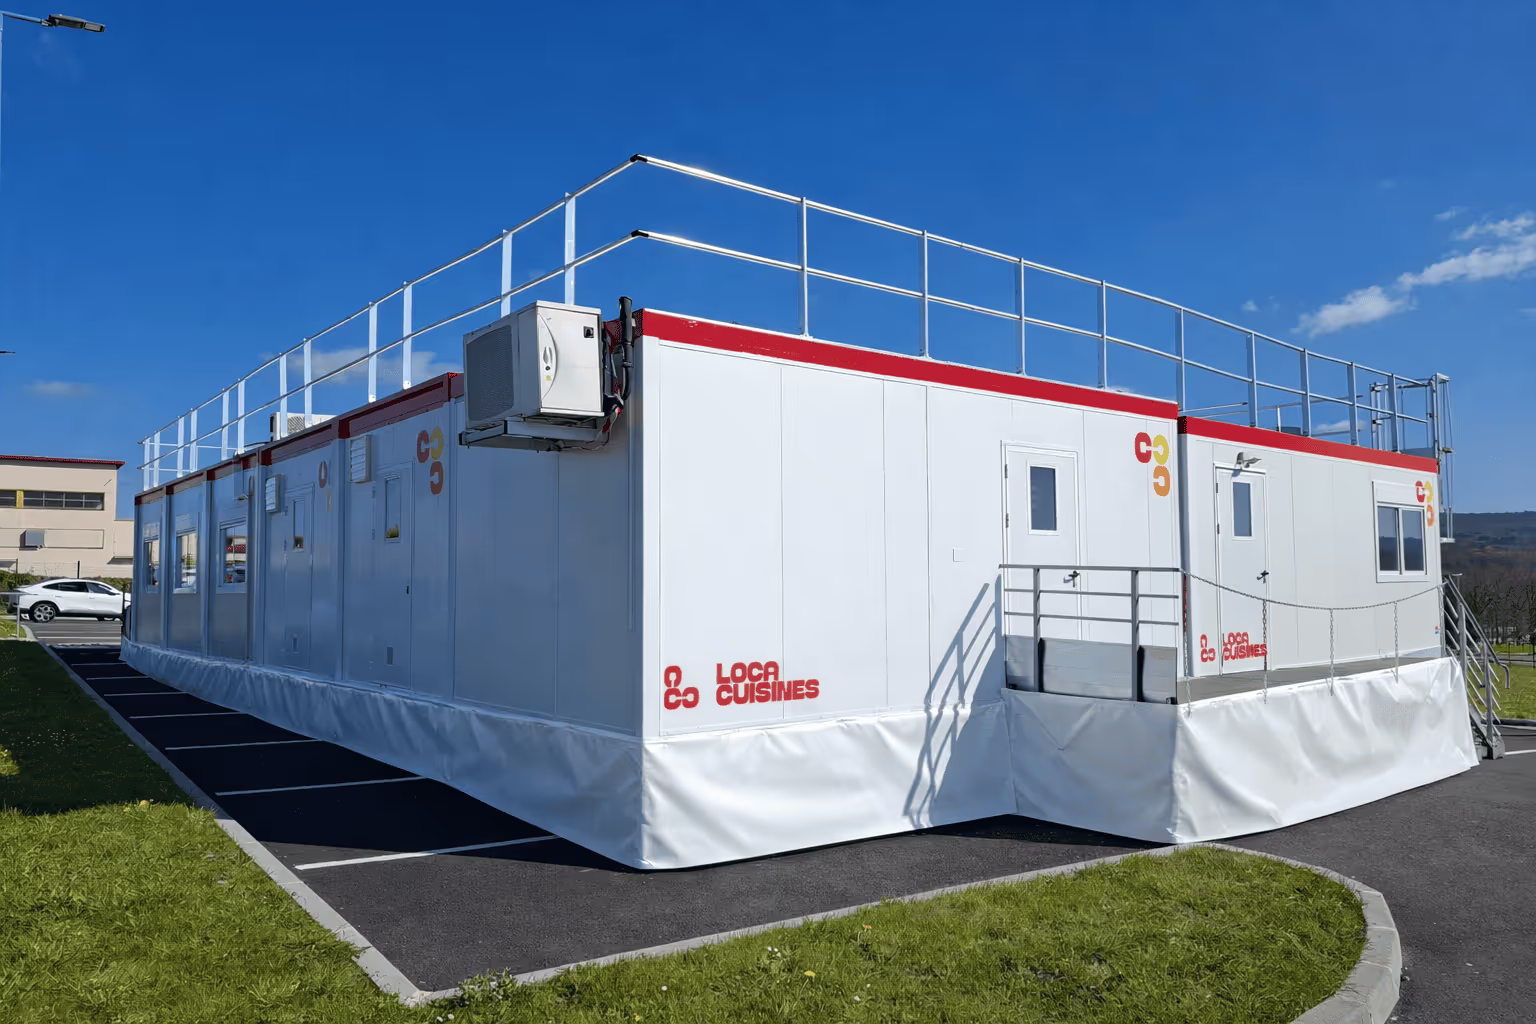
The modular kitchen covers a total area of 1,080 square meters. This space is divided into 360 square meters dedicated to food production and 720 square meters dedicated to the dining area for guests.
This system optimizes the workflow between meal preparation and service, while ensuring consistent quality in institutional food service.
Technical modules and Resto+ for a comprehensive solution
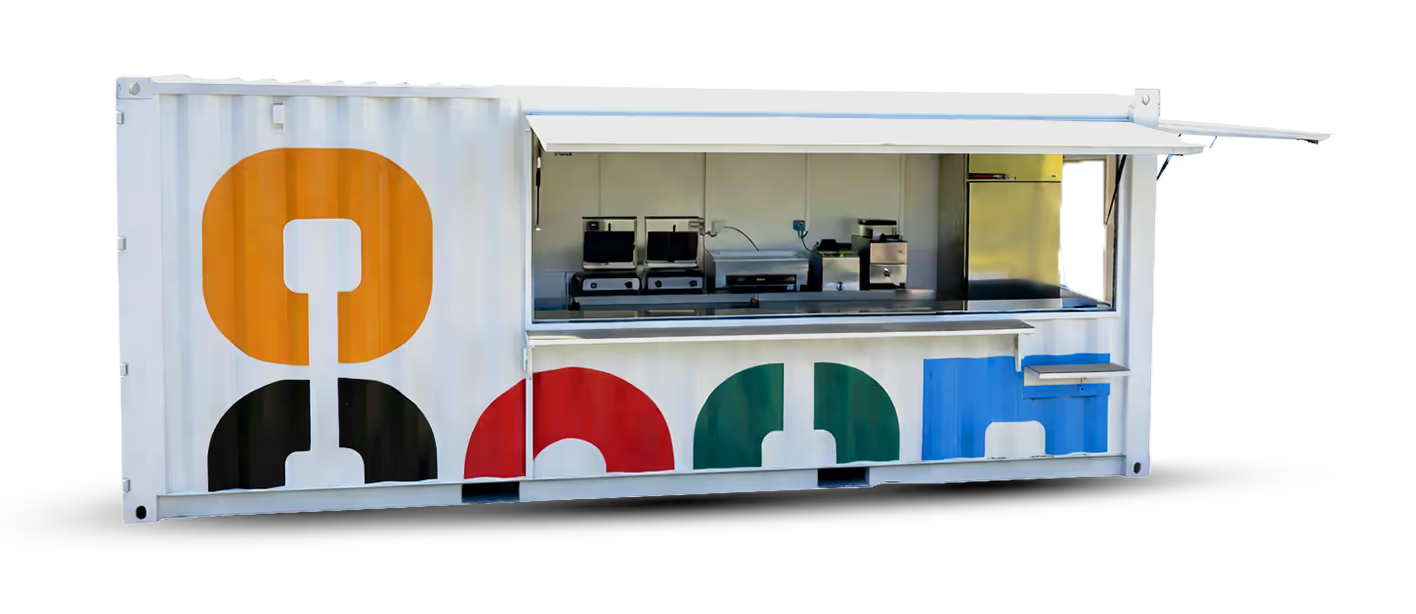
The facility includes 20 technical modules dedicated to food production, as well as 18 Resto+ modules designed for the dining area.The project features a full-scale school cafeteria with a dining hall equipped with seating for students, as well as an optimized service area. This layout streamlines service, enhances the dining experience, and ensures a modern, functional institutional dining experience tailored to the needs of a high-capacity facility.
This modular design allows spaces to be tailored precisely to the needs of a high-capacity school.


A pop-up kitchen designed for performance and energy efficiency
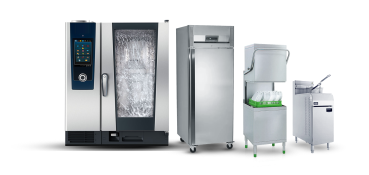
Equipment designed for high production capacity
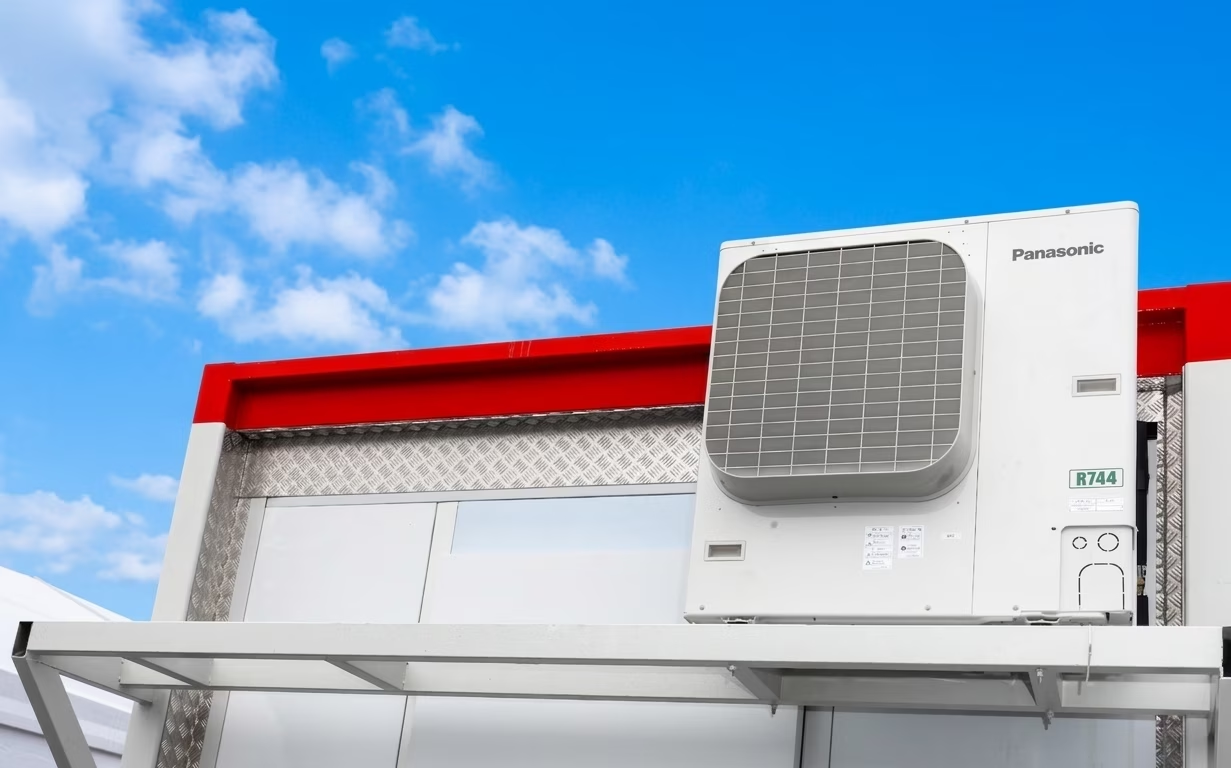
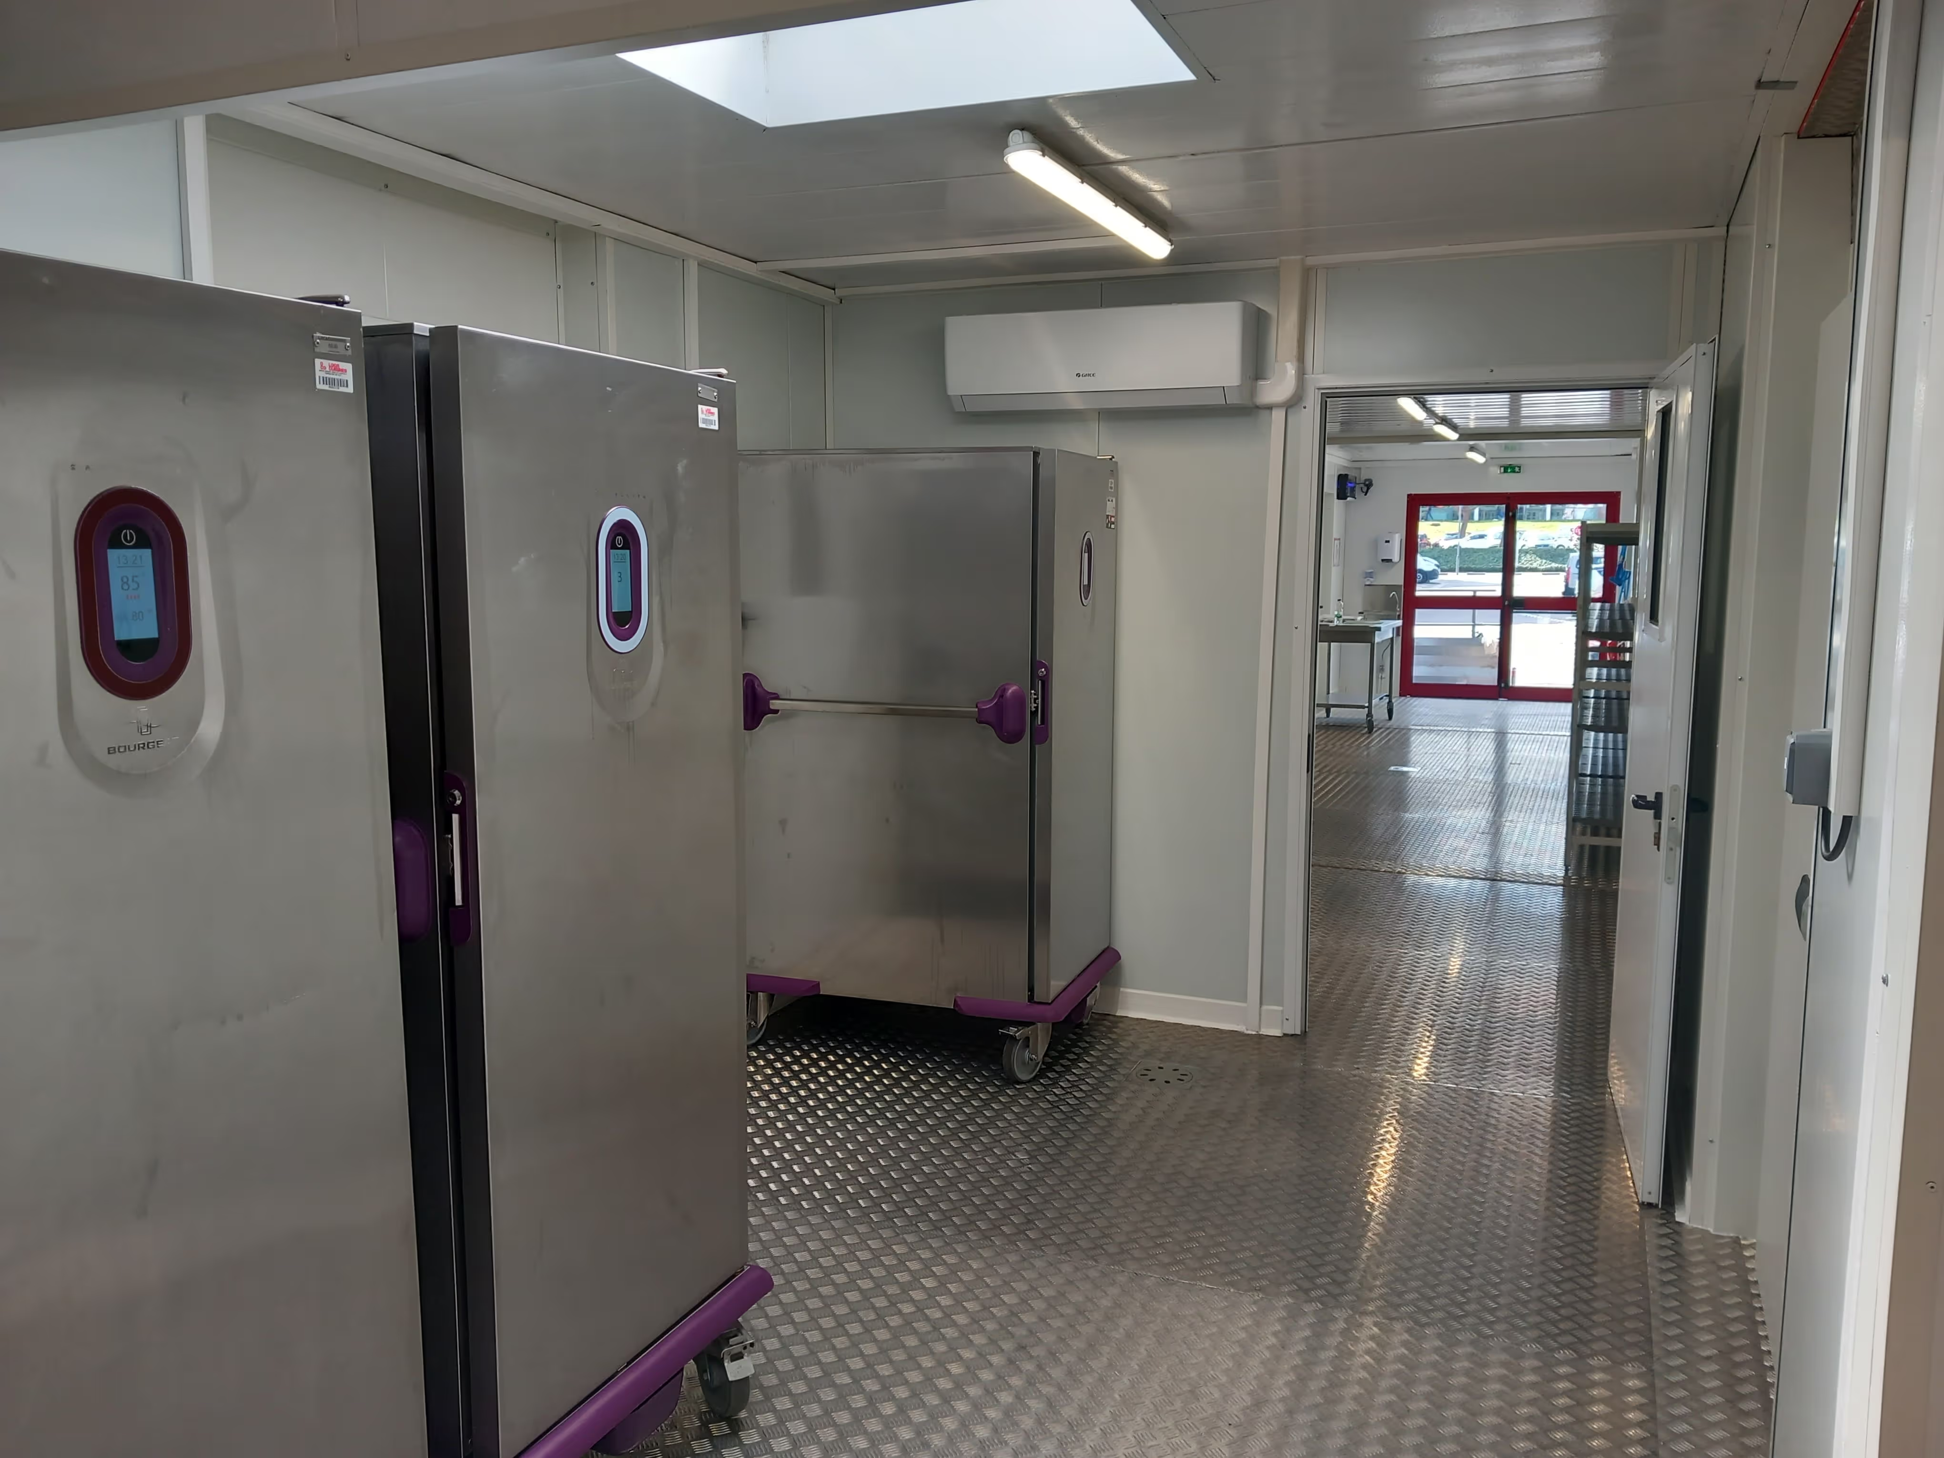
The kitchen operates at an electrical capacity of 350 kW, enabling it to meet the demands of large-scale daily production.
This temporary communal kitchen is designed to ensure efficiency, food safety, and consistent service.
Internal self-management
The facility is operated in-house on a self-managed basis, ensuring full control over production and school meal services.
Technical and architectural features tailored to the site
The project incorporates several technical specifications requested by the Architectes des Bâtiments de France, including repainting the modules gray so that they blend harmoniously into the school’s surroundings.
Energy optimizers and temperature loggers have also been installed to ensure food safety and monitor energy performance.
A modular kitchen solution to support the transition of schools
This modular kitchen project in Versailles perfectly illustrates how temporary institutional food service solutions can support schools during their renovation phases.
Thanks to this temporary cafeteria, Jules Ferry High School is able to maintain a high standard of service while carrying out a sustainable modernization of its dining facilities.
➡️ Discover our modular kitchen and temporary catering solutions and bring your projects to life without interrupting your business operations.


.png)
.webp)
.avif)

.avif)

%20(1).avif)

.avif)