
Rental of modular kitchens and professional kitchen equipment

France's leading provider of modular kitchen rentals for 30 years.
Request a quote
They trust us

















Solutions tailored to your needs
Rentals ranging from 1 day to several months, wherever you are...
Customized solutions


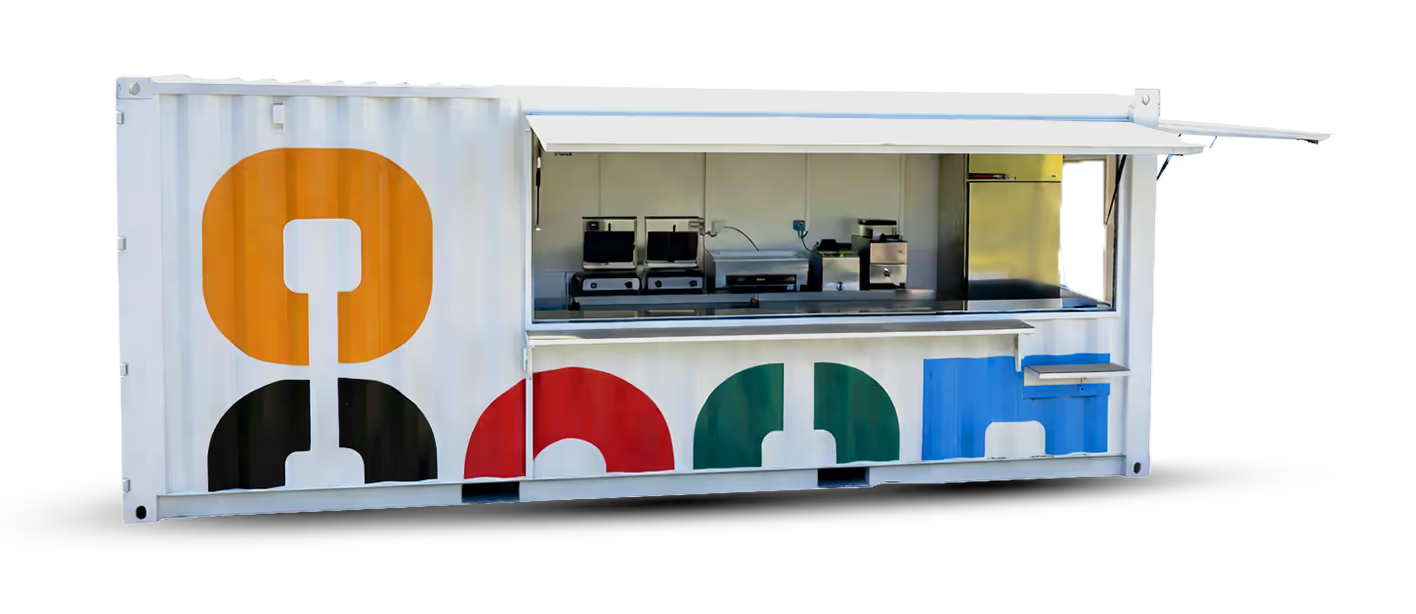



Our modular kitchens and restaurants can be tailored to your production and distribution needs

.avif)
- University cafeteria - Lausanne (Switzerland)
- Open-concept kitchen and dining area
- 1,400 square meters
- Installation time: 28 days
- 54 modules, including 30 technical rooms measuring 18 m² and 24 rooms measuring 36 m²
- 1,500 seats
- 1 reception area, 4 service corridors, 1 waste disposal room, 2 locker rooms, 2 bakeries, 6 storage rooms, 5 cold rooms (positive and negative), 1 vegetable prep area, 2 cold food prep areas, 2 cooking areas, 6 self-service dining areas (36 m² each), 2 dishwashing areas, 2 guest restrooms, 18 dining rooms (36 m² each)
.avif)
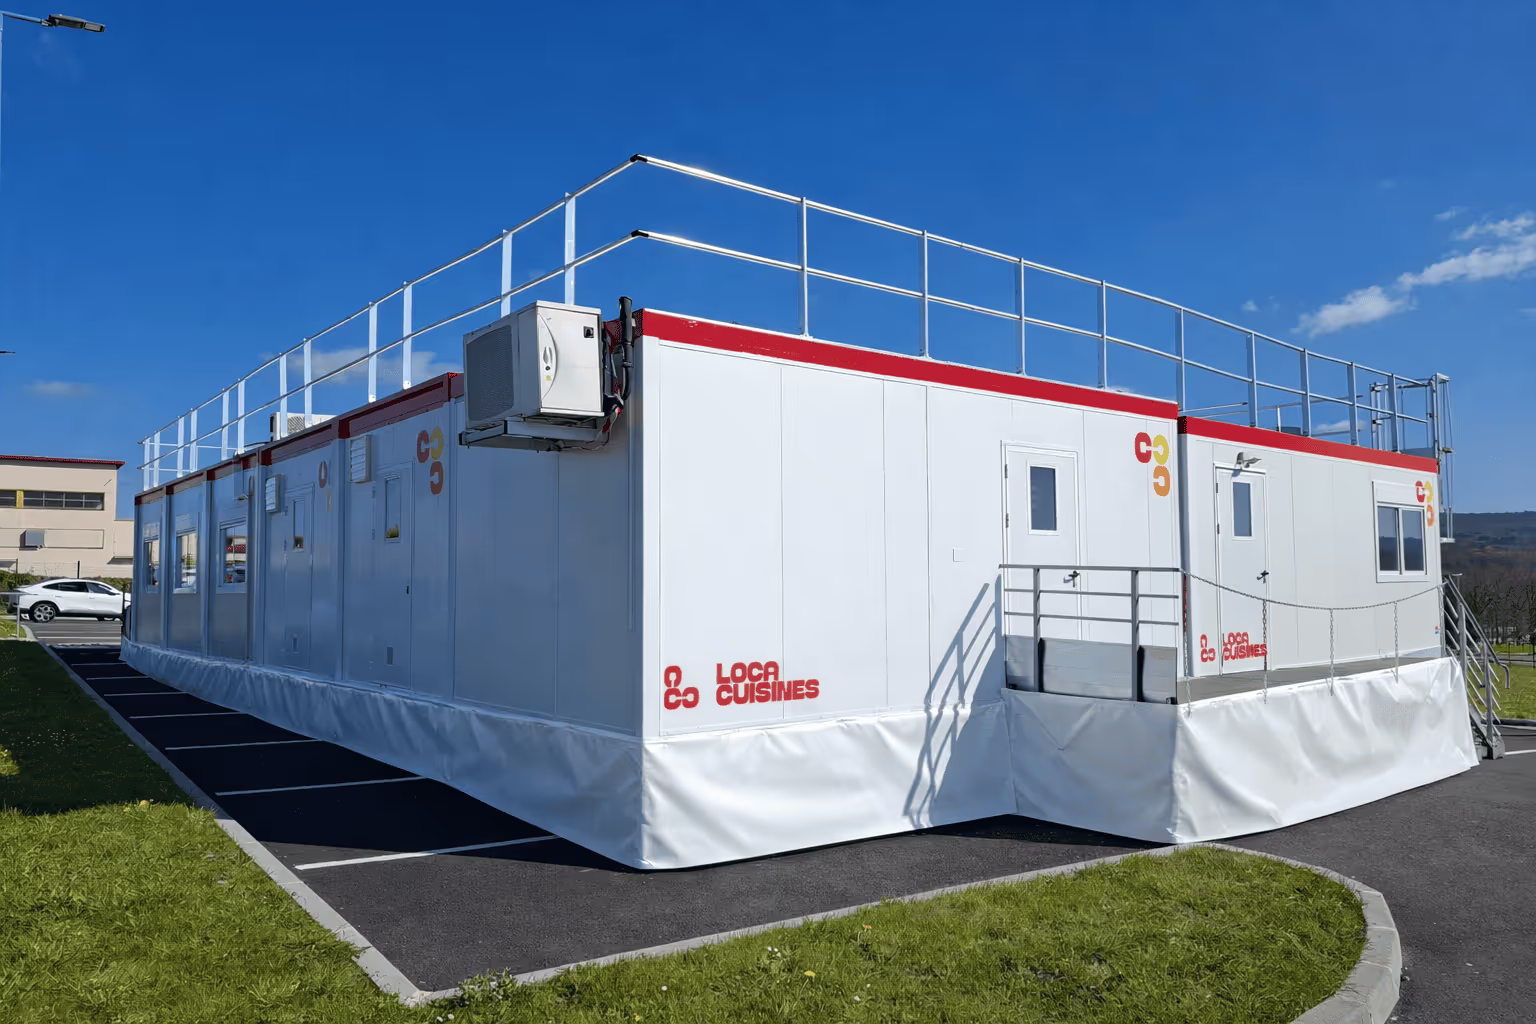
- Commercial kitchen
- 650 square meters
- Installation time: 15 days
- 25 modules, including 13 technical rooms measuring 18 m² and 12 rooms measuring 36 m²
- 800 seats
- 1 office, 3 changing rooms, 1 cold storage room, 1 storage room, 1 vegetable prep area, 1 cold food prep area, 2 cooking areas, 9 dining rooms (36 m² each), 1 cafeteria (36 m²), 2 workshops, 2 laundry rooms, 1 storage area
.avif)
- IME Les Marronniers - Marseille (13)
- Open-concept kitchen and dining area
- 198 square meters
- Installation time: 10 days
- 11 modules
- 250 seats
- 1 coatroom, 1 office, 2 kitchens, 2 laundry rooms, 1 storage/prep room, 4 dining rooms
- Galillé High School – Cergy (95)
- Reheating station with community-based sorting
- 234 square meters
- Installation time: 13 days
- 13 modules
- 600 seats
- 1 entrance, 3 changing rooms, 1 office, 2 storage rooms, 1 cold storage room, 1 cold prep area, 1 cooking area, 1 laundry room, 3 self-service laundry areas
- University cafeteria - Lausanne (Switzerland)
- Open-concept kitchen and dining area
- 1,400 square meters
- Installation time: 28 days
- 54 modules, including 30 technical rooms measuring 18 m² and 24 rooms measuring 36 m²
- 1,300 seats
- 1 reception area, 4 service corridors, 1 waste disposal room, 2 locker rooms, 2 bakeries, 6 storage rooms, 5 cold rooms (positive and negative), 1 vegetable prep area, 2 cold food prep areas, 2 cooking areas, 6 self-service dining areas (36 m² each), 2 dishwashing areas, 2 guest restrooms, 18 dining rooms (36 m² each)
- Central Kitchen - Grand Cahors (46)
- 650 square meters of production kitchen space
- Installation time: 15 days
- 39 technical modules, each 18 square meters in size
- 3,500 seats
- Receiving dock, 1 manager's office, 3 changing rooms, 8 cold storage rooms, 1 storage room, 1 vegetable prep area, 1 cold food prep area, 2 cooking areas, 2 dishwashing areas, 1 dry storage area, shipping dock




A turnkey service for your commercial kitchens
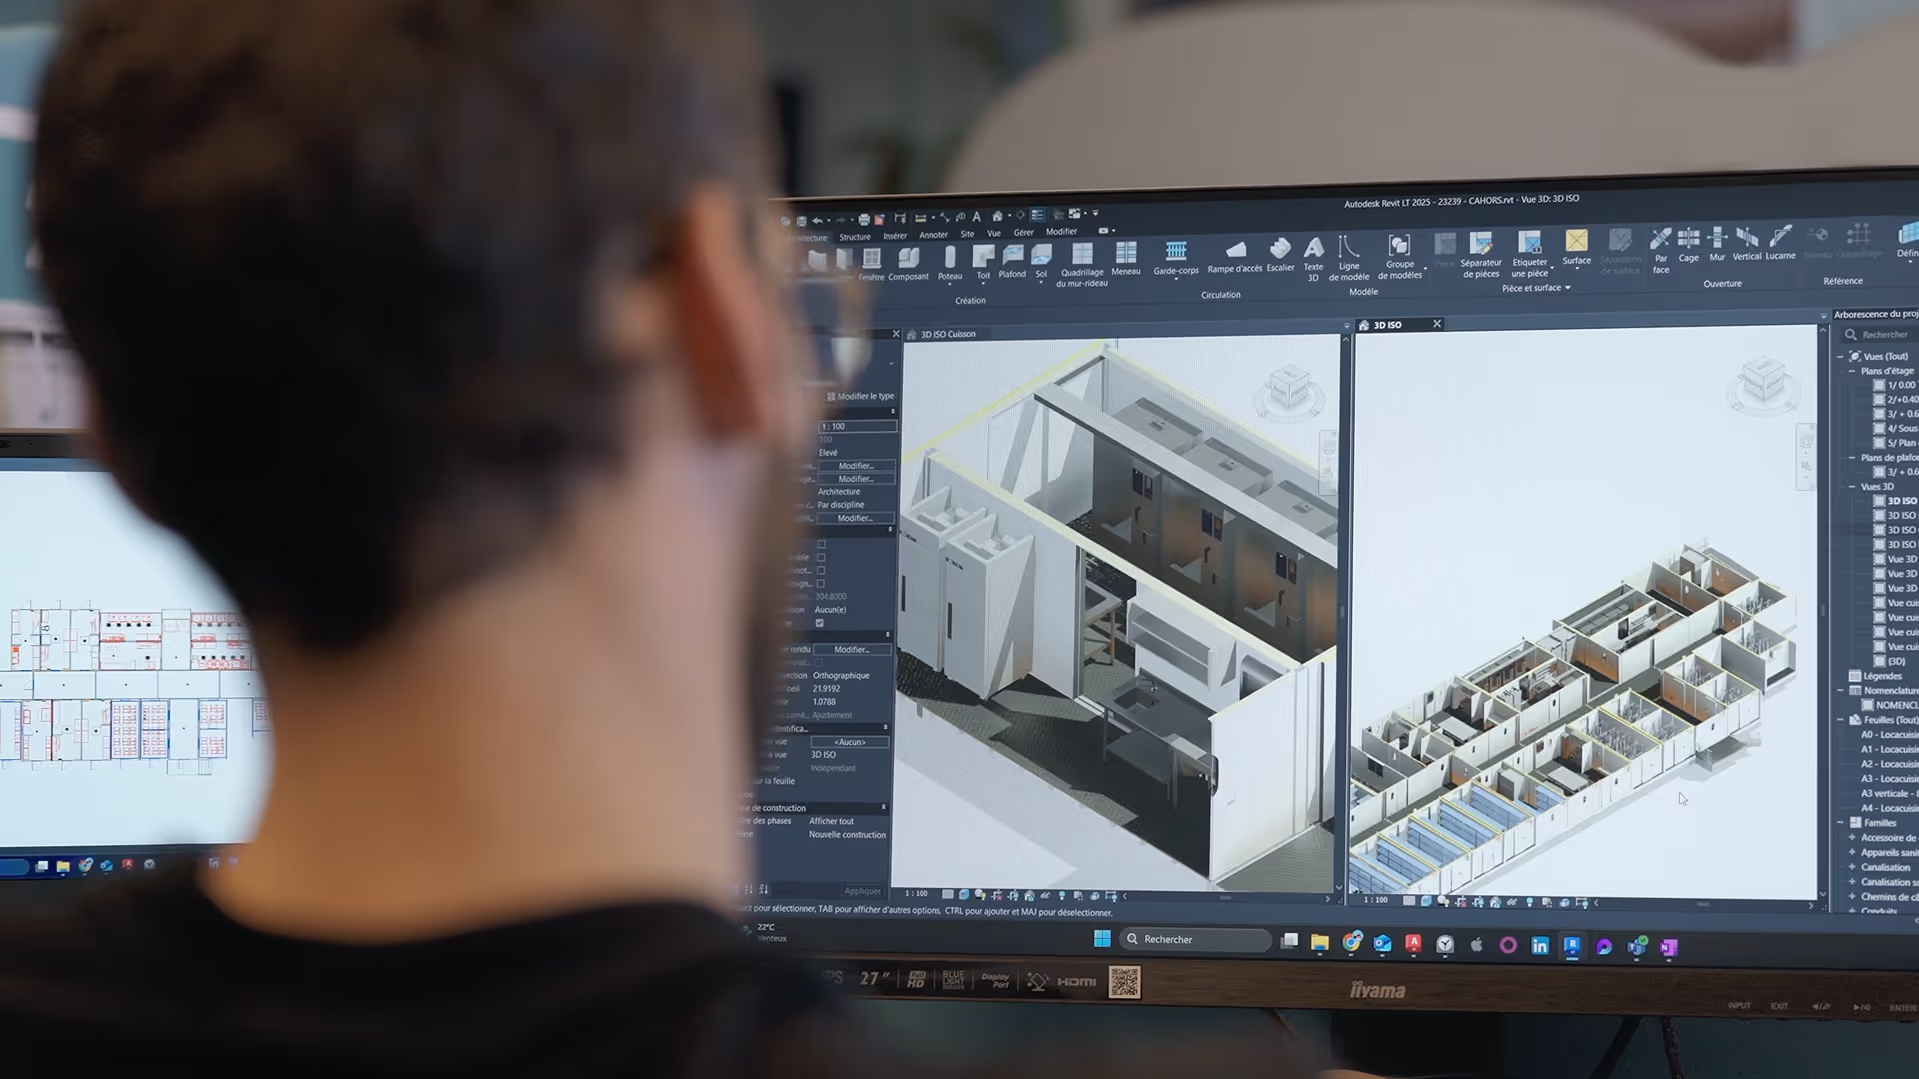
Design & Engineering: Intelligence at the Service of Modular Design
At LocaCuisines, innovation starts with the design phase. Our industry experts and in-house design team work together to translate your complex needs into flexible food service infrastructure. From traffic flow management to the integration of eco-responsible commitments (CSR), we design custom solutions that can evolve in real time alongside your business.
.avif)
End-to-end expertise: from manufacturing to deployment
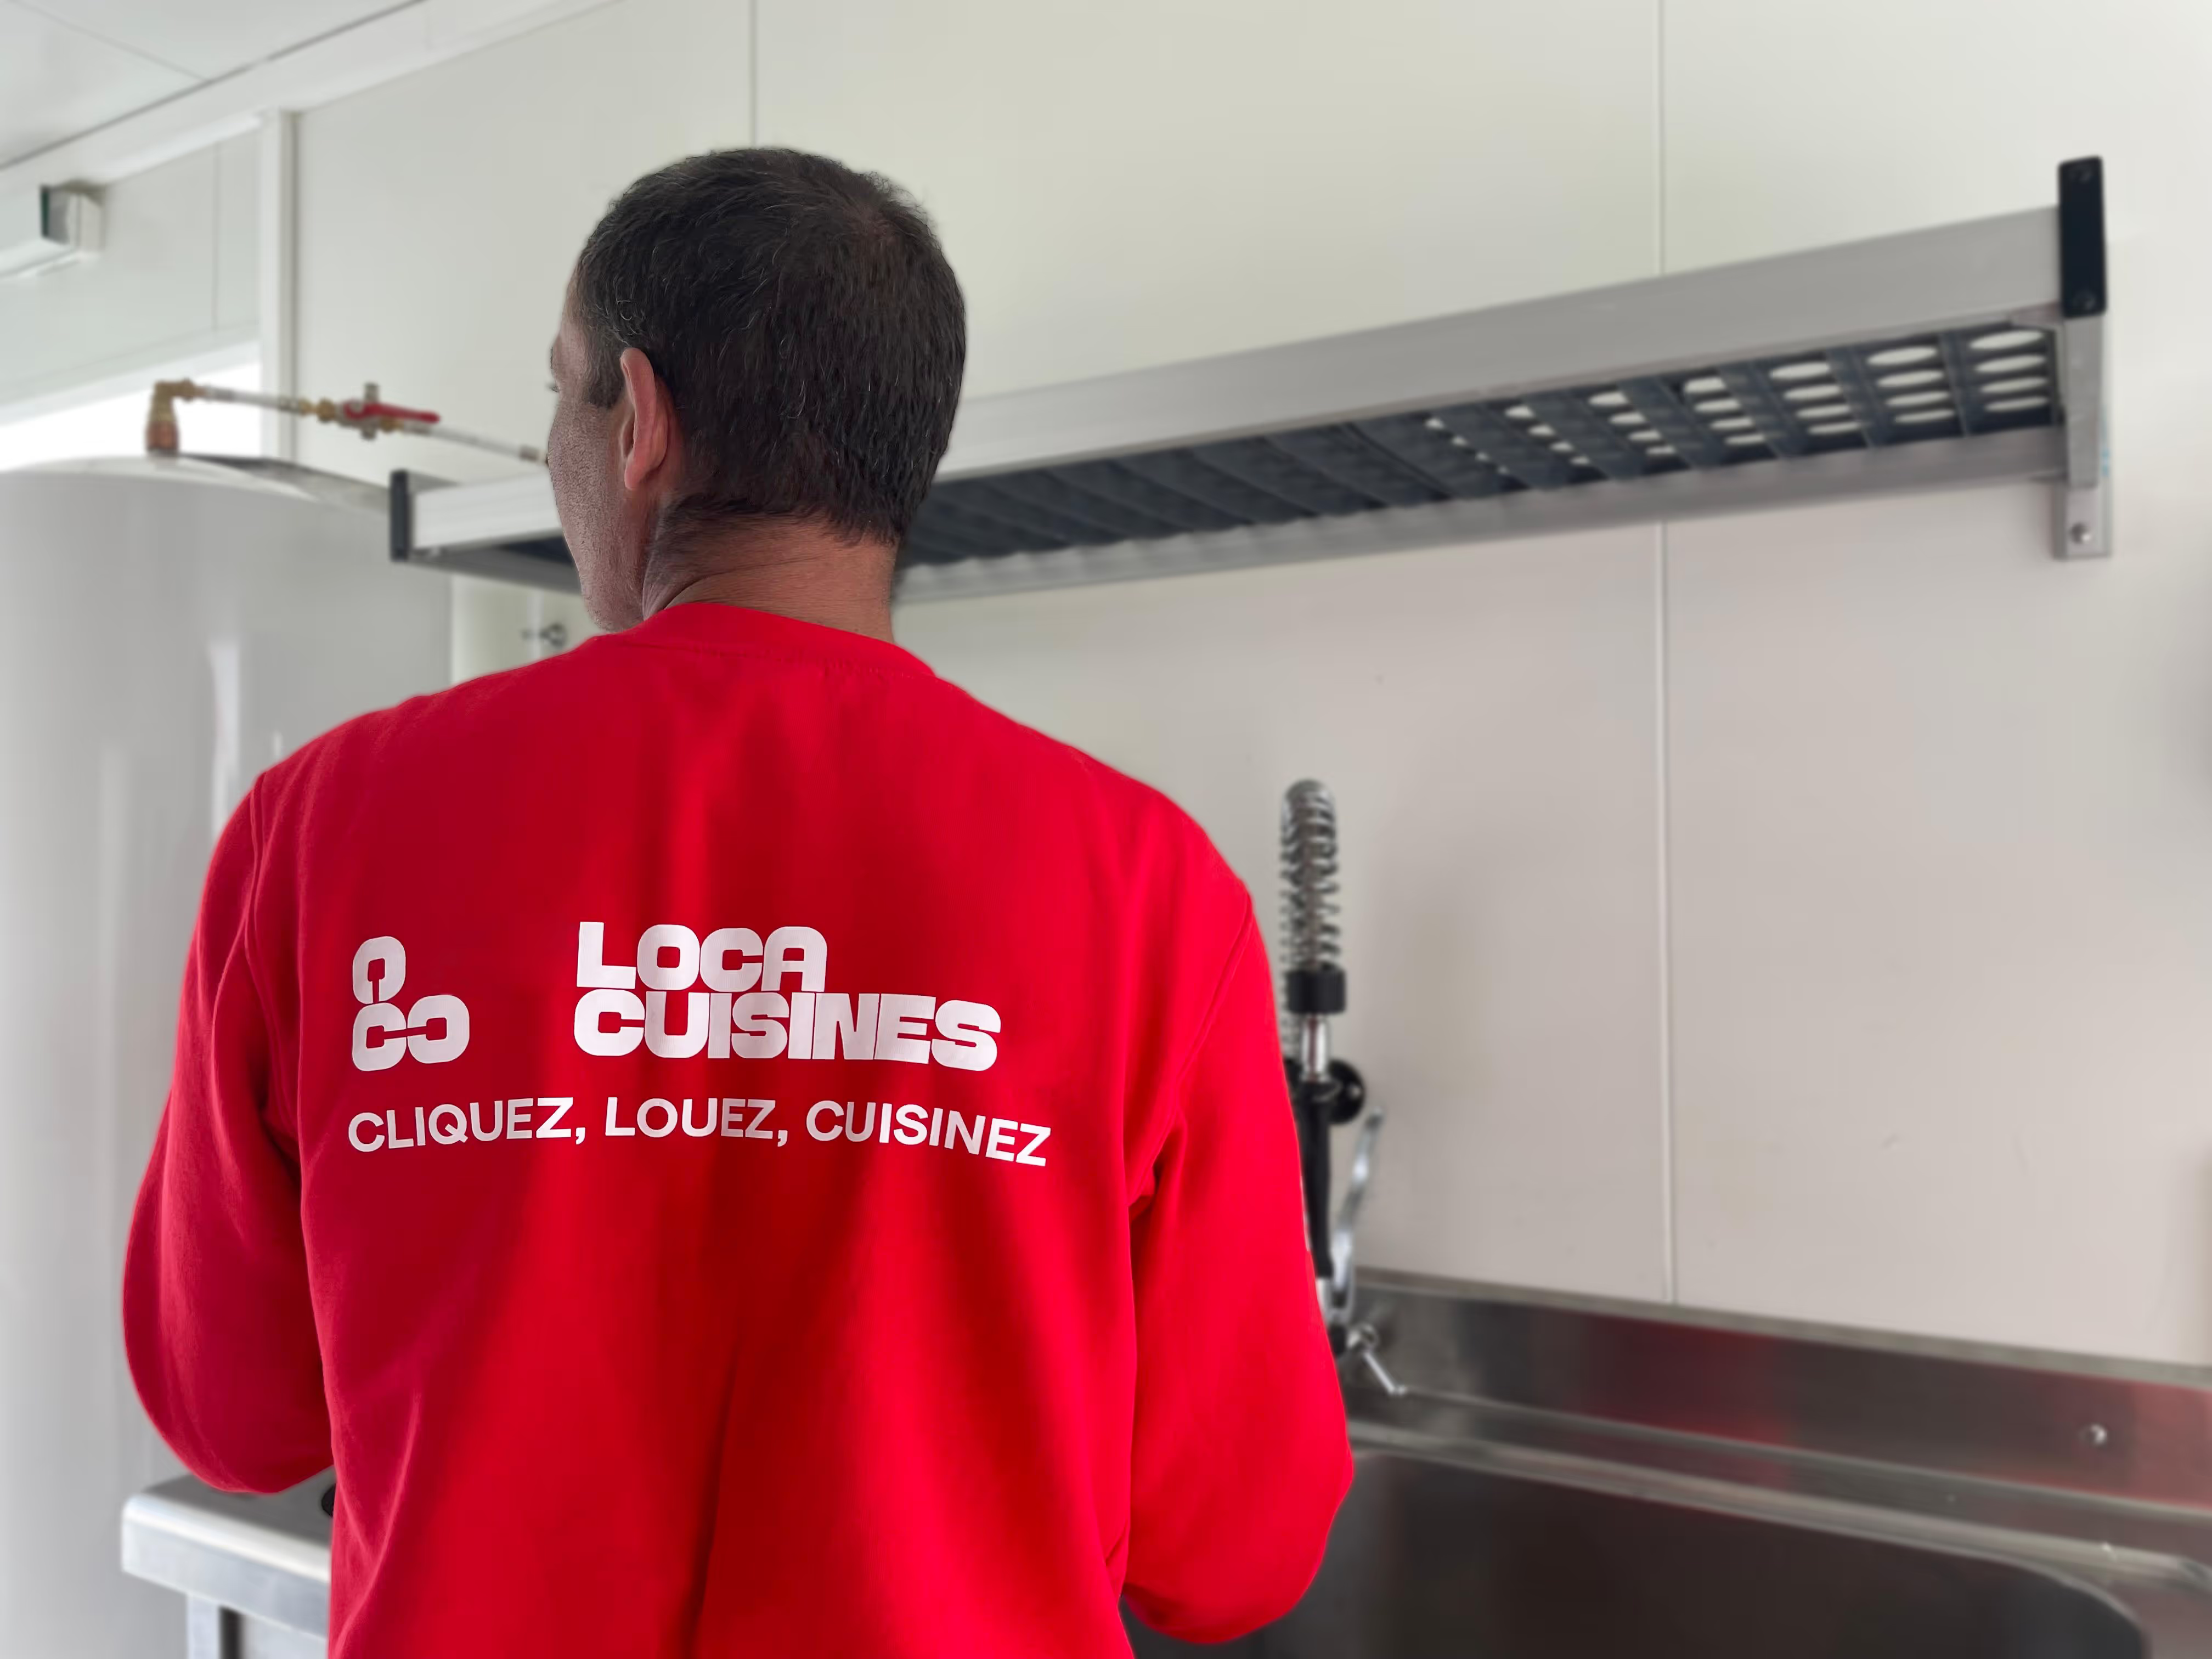
As soon as your project is approved, our operational team springs into action to turn the concept into reality. Our technicians oversee the complete setup of your facilities—electrical, plumbing, painting, carpentry, insulation, networks, utilities, and finishes —to ensure full compliance. Thanks to our European presence (France, Belgium, Switzerland, Spain), we ensure rapid deployment and a comprehensive transfer of expertise during commissioning. This total control guarantees your teams’ operational autonomy as soon as the keys are handed over.
Operational peace of mind: a long-term partnership
Beyond installation, LocaCuisines is committed to ensuring the long-term reliability of your production facilities. We ensure your kitchen remains in top working order through rigorous proactive and corrective maintenance protocols. From the engineering phase through to daily technical support, our teams are dedicated to ensuring the safety of your operations and maximizing the longevity of your facilities. Local support for seamless business continuity.


Check out all our news
.png)


.png)
.webp)
.avif)


.avif)

%20(1).avif)


.avif)
Do you have a question?
Since 1996, LocaCuisines has been the leading provider of modular kitchen rentals and professional equipment for all players in the restaurant and food industries. Restaurateurs, caterers, bakers, pastry chefs, hoteliers, institutional clients, nursing homes, corporate cafeterias, local governments, or event organizers: we support every professional with a customized solution—mobile kitchens, temporary restaurants, or professional kitchen equipment rentals—delivered and installed throughout France, Switzerland, Belgium, and Spain.
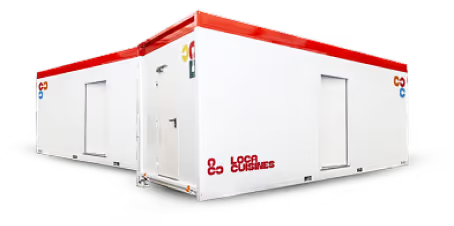
A modular kitchen is a culinary workspace designed using independent, prefabricated modules that can be assembled together. Each module (cooking, preparation, washing, storage, etc.) functions as a self-contained “building block” that can be combined to create a complete kitchen, perfectly tailored to the site’s needs. Unlike a traditional, permanently built kitchen, a modular kitchen is flexible, quick to deploy, and scalable. It can be installed temporarily or permanently, expanded, reduced, or reconfigured depending on the activity. It is particularly well-suited to the challenges of:
- business continuity (construction, disasters, increased demand),
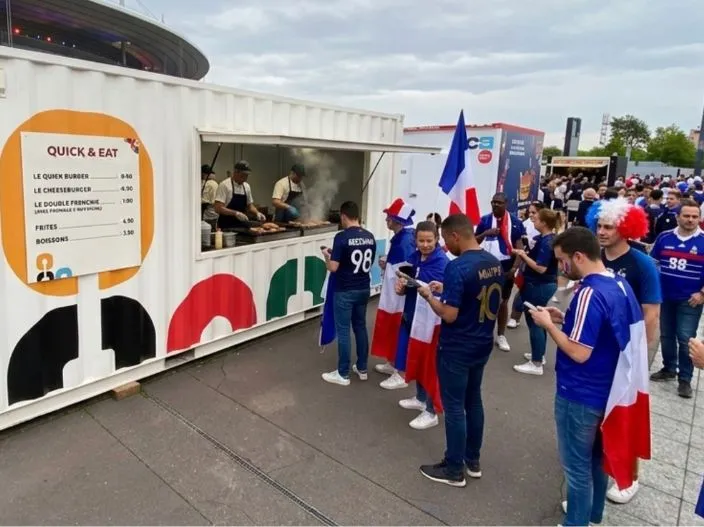
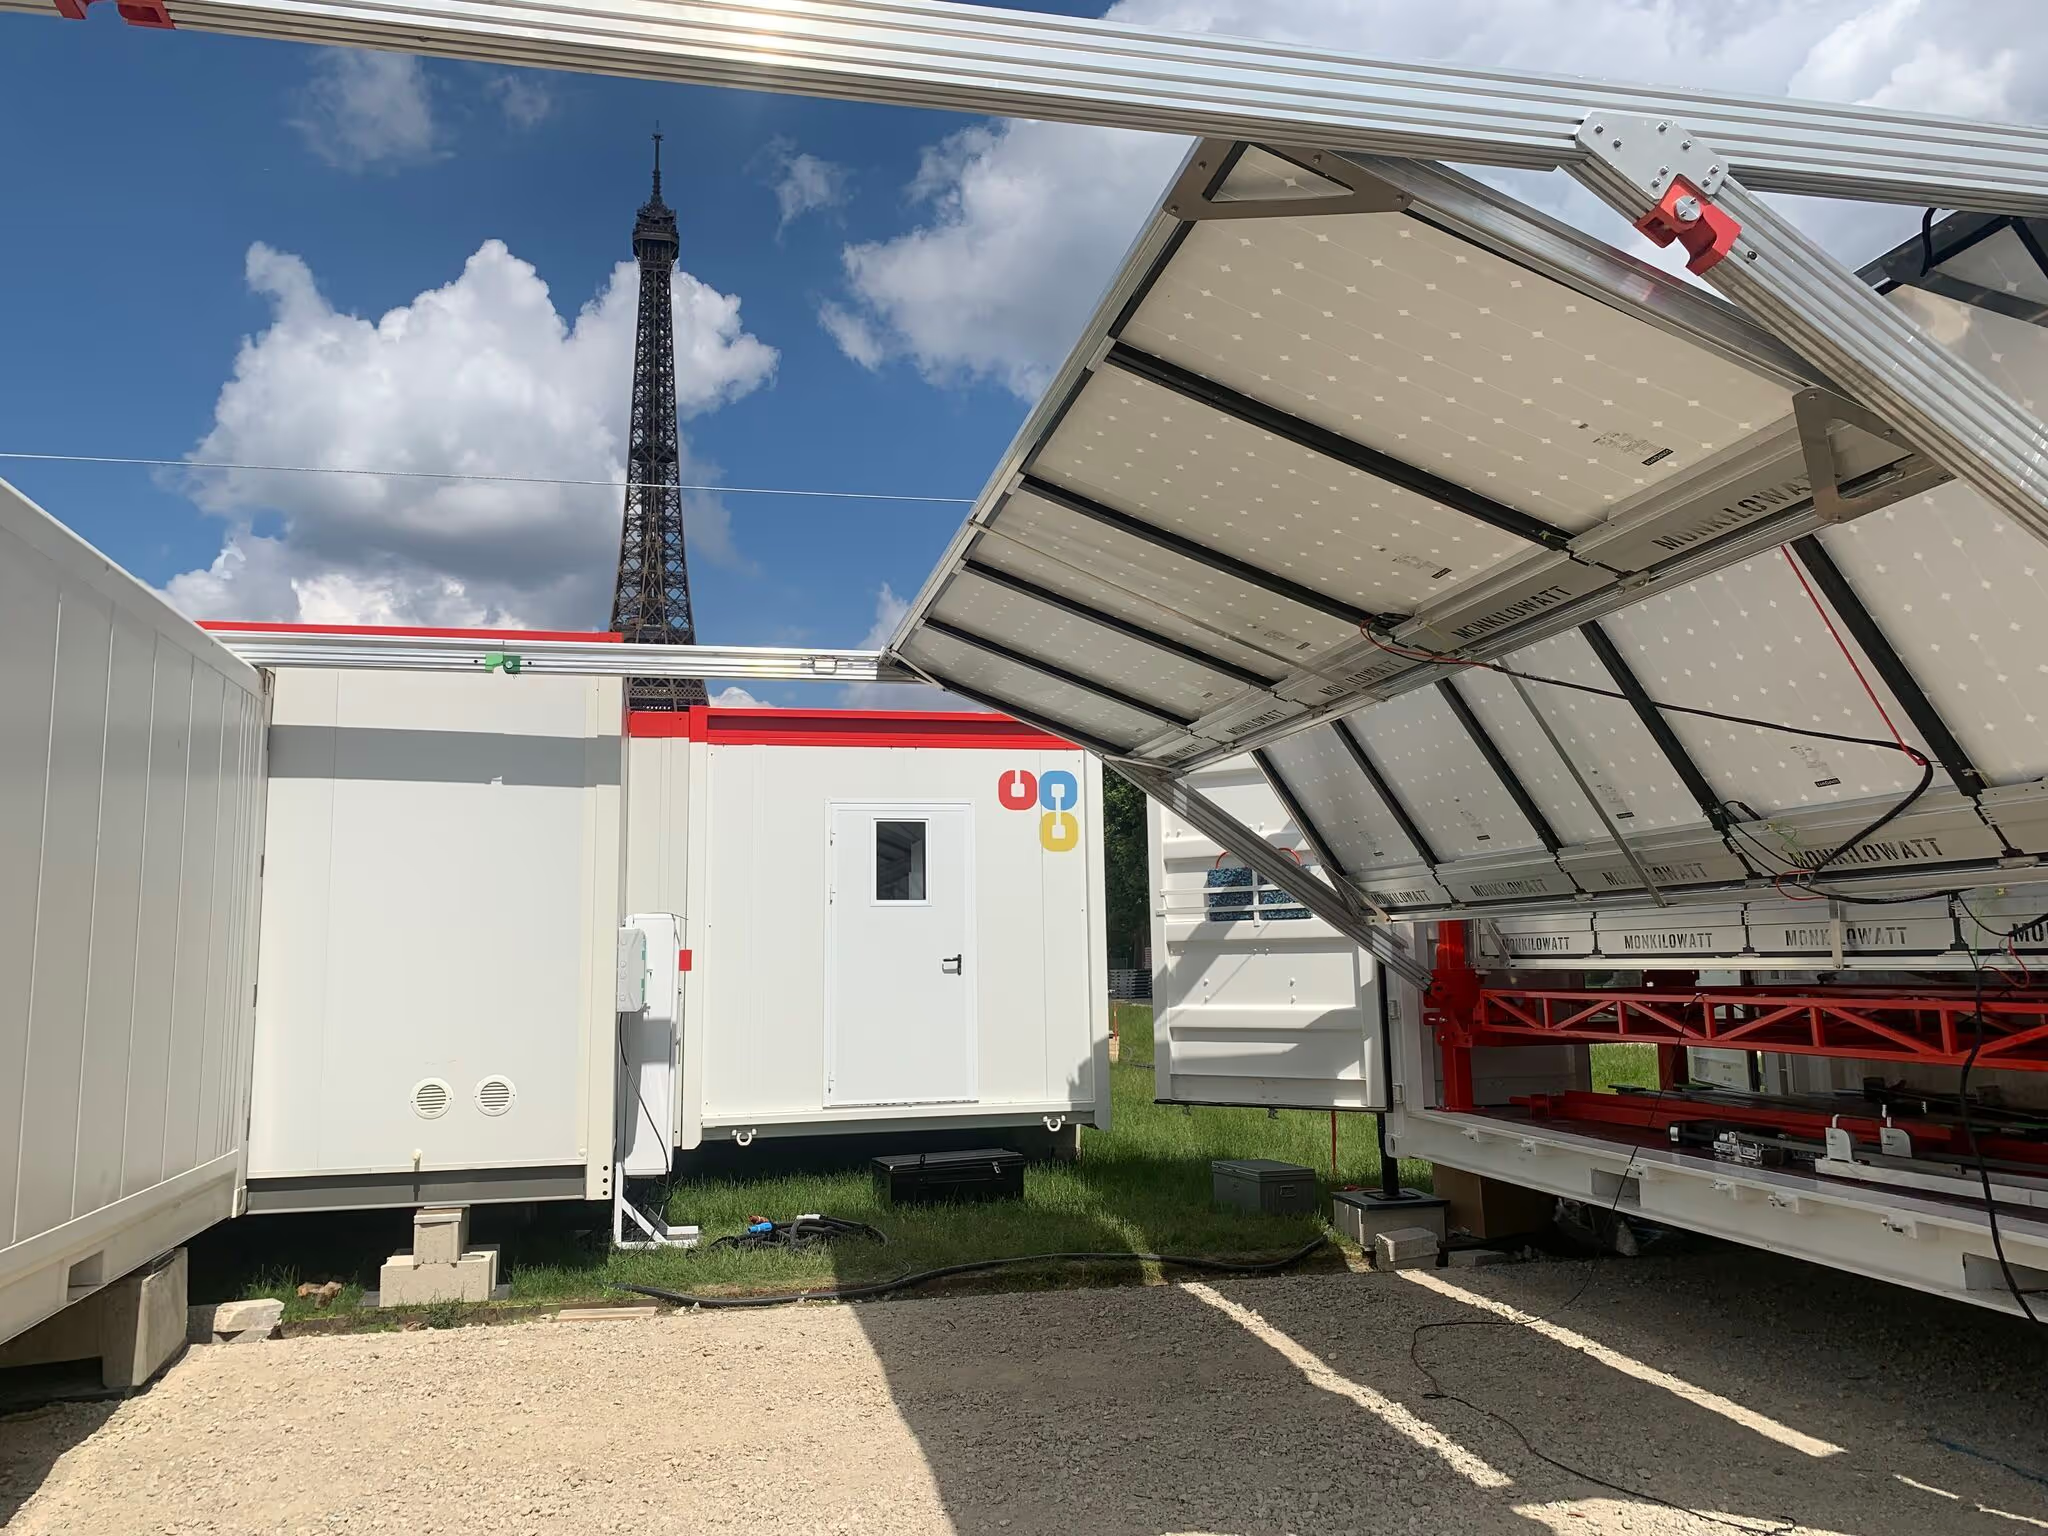
- events (major events, festivals, Olympic Games…),
- constrained or temporary sites (hospitals, field camps, institutional catering).
Practical examples of use:
- Set up a temporary school cafeteria during construction or school expansion
- Set up a temporary company cafeteria to support a peak in activity or a construction site
- Set up a central kitchen capable of producing thousands of meals per day for a city or community
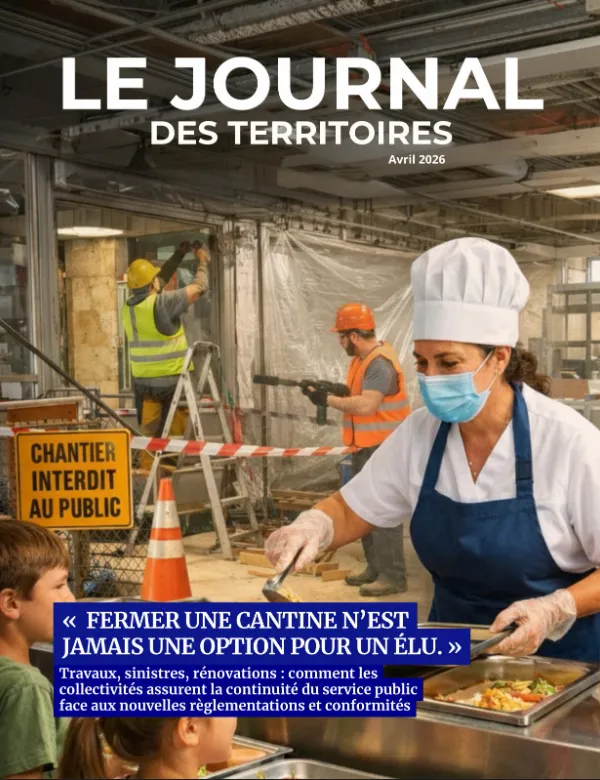
- Deploy a hospital kitchen to ensure service continuity during renovations
- Create a temporary restaurant or pop-up during an event or tourist season
- Set up a base camp with catering on a construction site or remote industrial site
In short, it’s a turnkey solution that allows you to quickly have a high-performance professional kitchen wherever and whenever you need it, without the constraints of traditional construction.
The installation time for a professional modular kitchen is significantly shorter than that of a traditional build. Depending on the size, layout, and level of customization, a modular kitchen can be delivered and up and running in just a few days to a few weeks.
Thanks to prefabrication in the workshop, kitchen modules (cooking, dishwashing, food prep, refrigerated storage) are designed in advance, tested, and equipped before delivery to the site. Installation then consists mainly of assembling the modules and connecting them to utilities (water, electricity), enabling a rapid, controlled, and safe deployment.
Estimated lead times:
- Standard modular kitchen (small to medium capacity): 1 to 2 weeks
- Custom modular kitchen (institutional catering, corporate cafeteria, school cafeteria): 2 to 6 weeks
- Modular central kitchen (high capacity, high-volume production): 4 to 8 weeks depending on complexity
Key factors influencing lead times:
- Level of customization and kitchen layout
- Site constraints (access, connections, floor slab, permits)
- Requirements for specific professional equipment (refrigeration, cooking, ventilation)
- Logistics and transport of modules
In summary, a turnkey modular kitchen allows you to meet an urgent or strategic need with short, flexible, and reliable installation times, whereas a traditional kitchen would require several months of construction work.
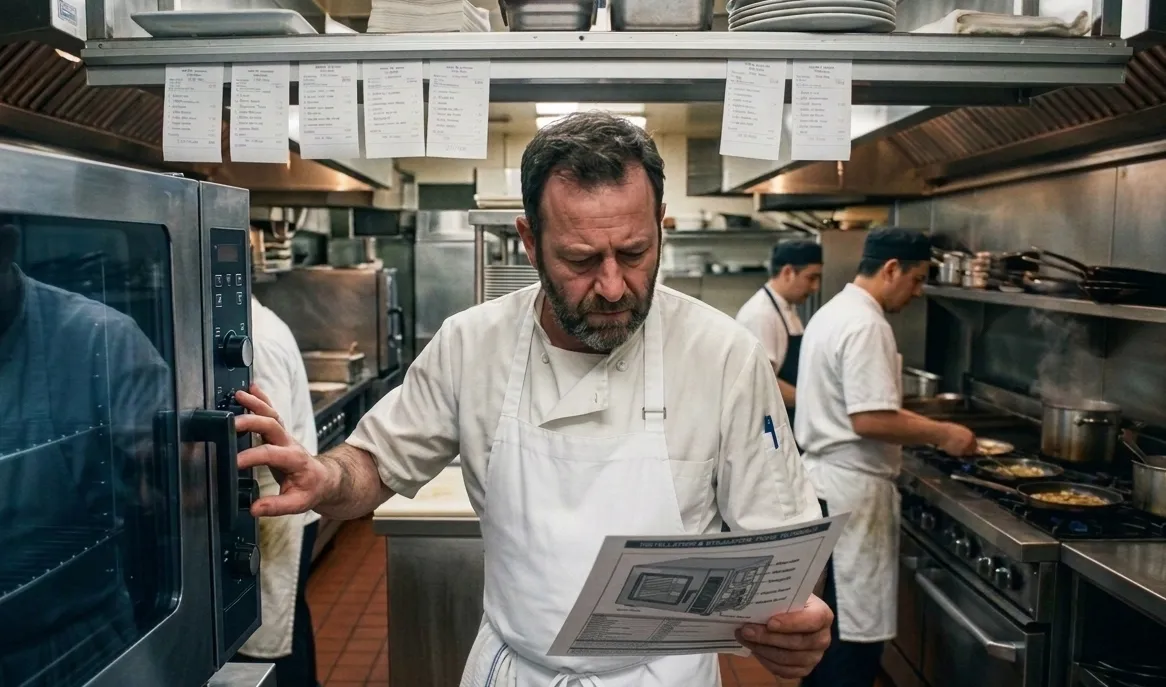
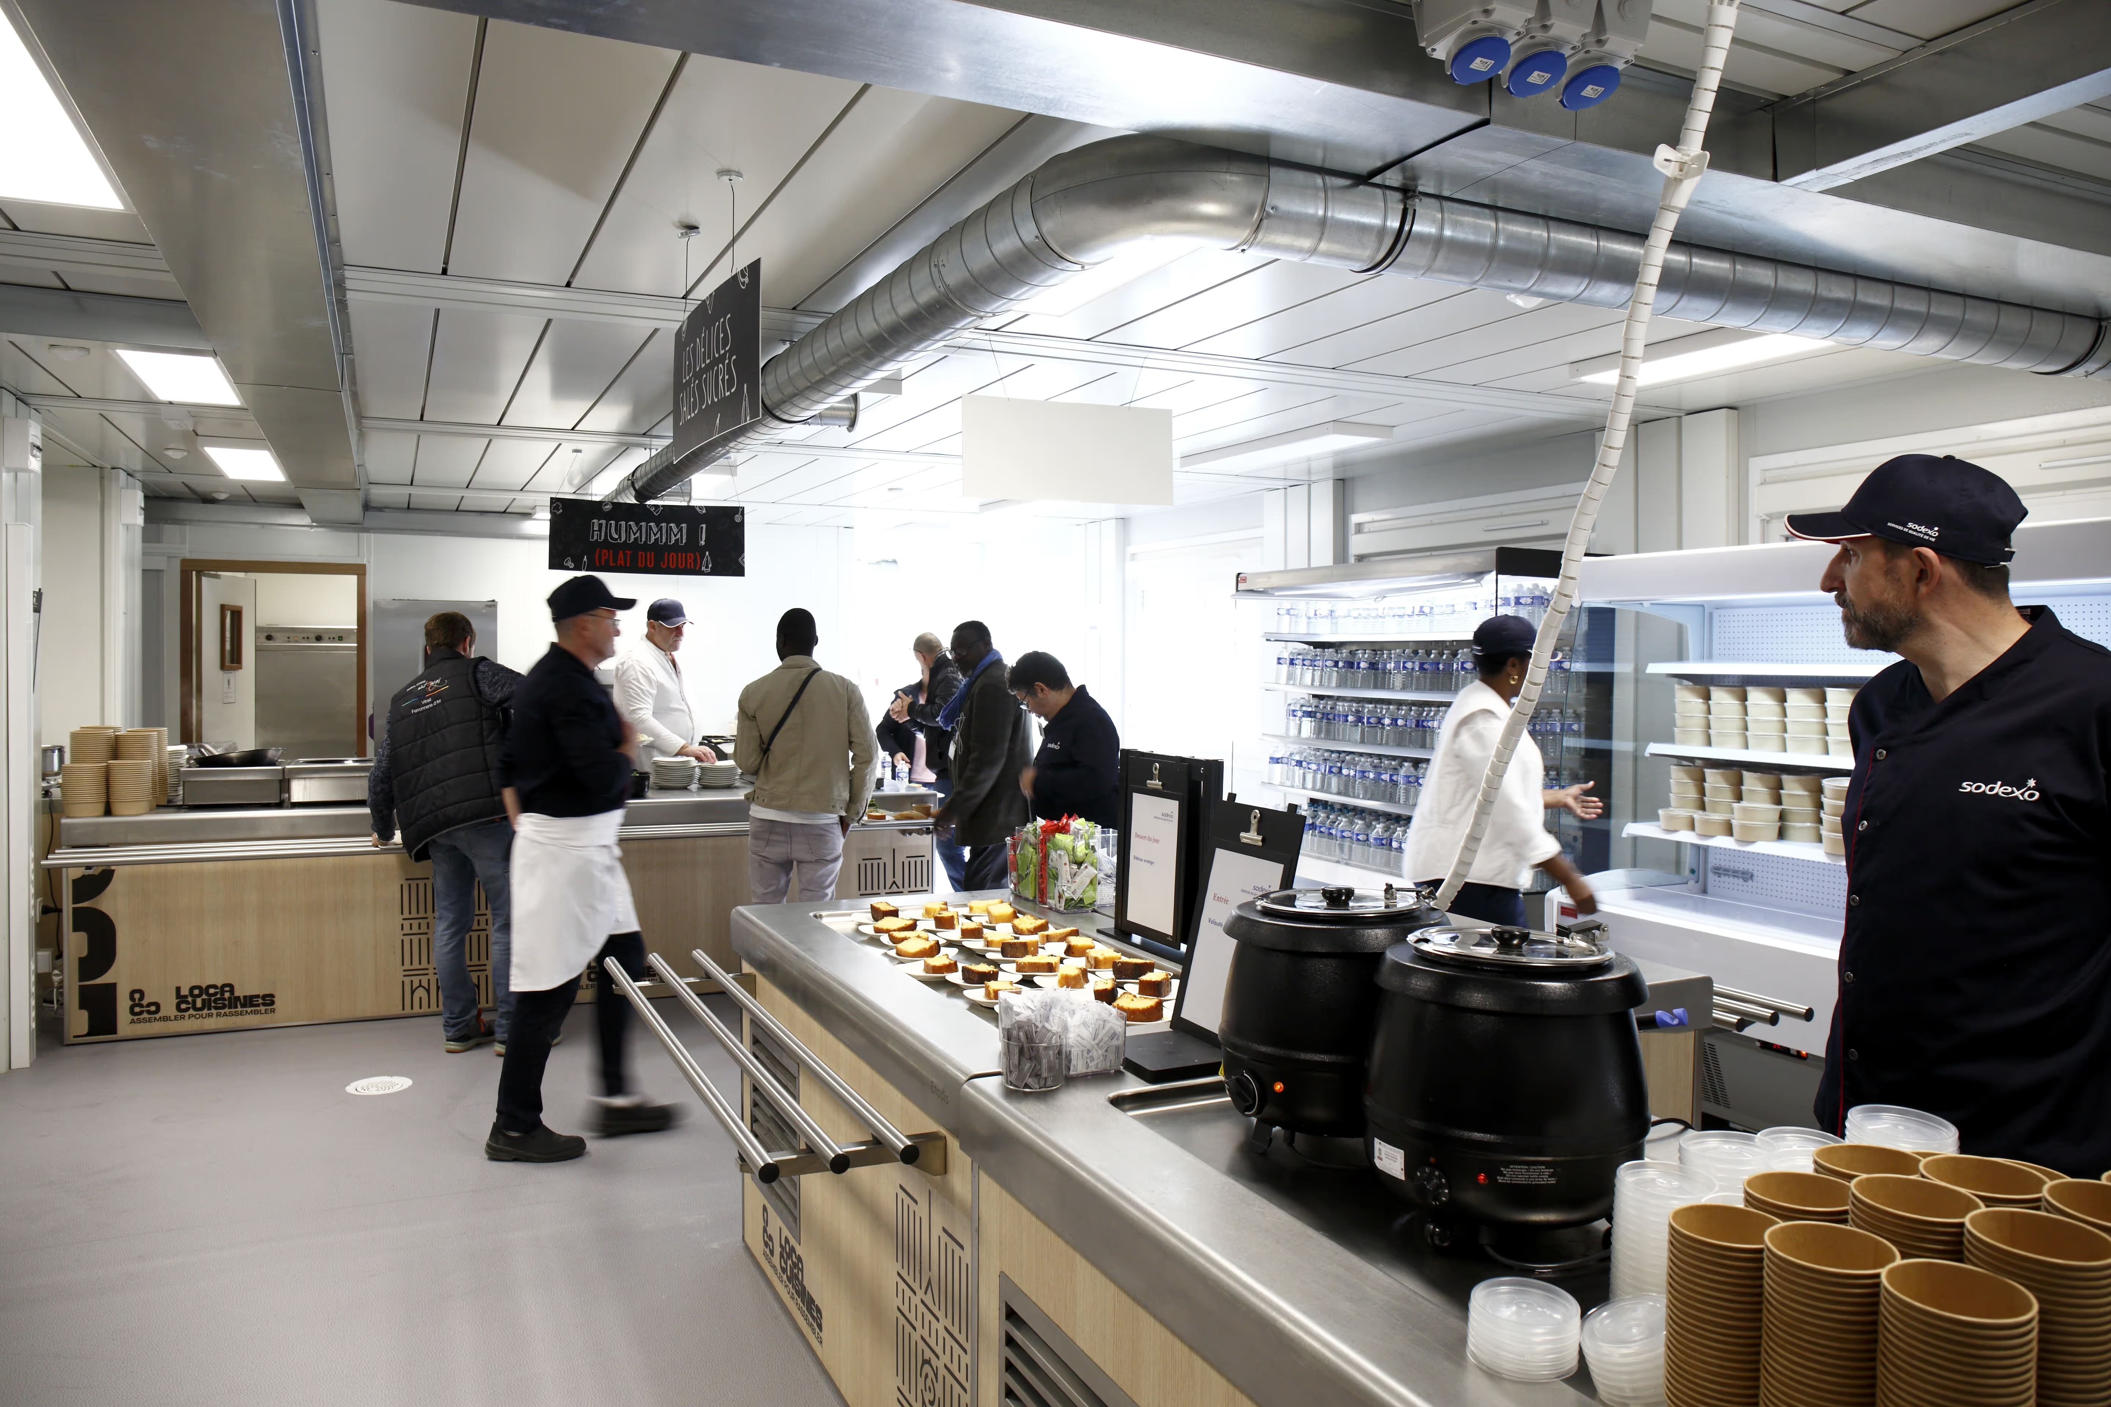
Renting professional kitchen equipment through mylocacuisines.fr provides quick access to a wide range of high-performance equipment from leading brands, suitable for all needs in institutional, commercial, hospital, or event catering. Whether for a modular kitchen, a temporary setup, or to handle a surge in business, you can rent equipment individually or in packages, from 1 day to several months, ready to use.
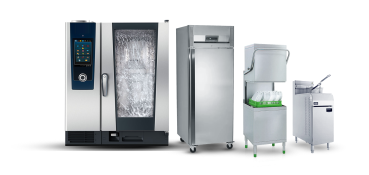
- Professional cooking equipment: professional combi ovens, convection ovens, sauté pans, stock pots, stovetops, induction cooktops, professional fryers, grills, planchas, high-performance and high-capacity cooking equipment.
- Preparation equipment: stainless steel tables, work surfaces, refrigerated cabinets, food processors, stand mixers, cutters, slicers, food preparation equipment.
- Refrigeration equipment (commercial refrigeration):
positive and negative cold rooms, refrigerated cabinets, commercial freezers, blast chillers, cold storage solutions.
- Laundry and hygiene : commercial dishwashers, front-loading washers, pot washers, conveyor washers, stainless steel sinks, waste treatment systems.
- Distribution and Temperature Maintenance : hot cabinets, food holding carts, bain-maries, self-service stations, serving lines, reheating solutions.
- Snacking : deep fryers, crepe makers, panini grills, chafing dishes, countertop refrigerators, planchas, bain-maries, induction cooktops.
In summary, renting professional kitchen equipment offers a flexible, fast solution that requires no heavy investment, providing high-performance equipment that complies with standards and is perfectly suited to every project.
A professional modular kitchen can be installed in a wide variety of settings, provided the site has the necessary utility connections (water, electricity, drainage). Its flexible design allows it to adapt to technical, logistical, or temporary constraints, both indoors and outdoors.
Most common locations:
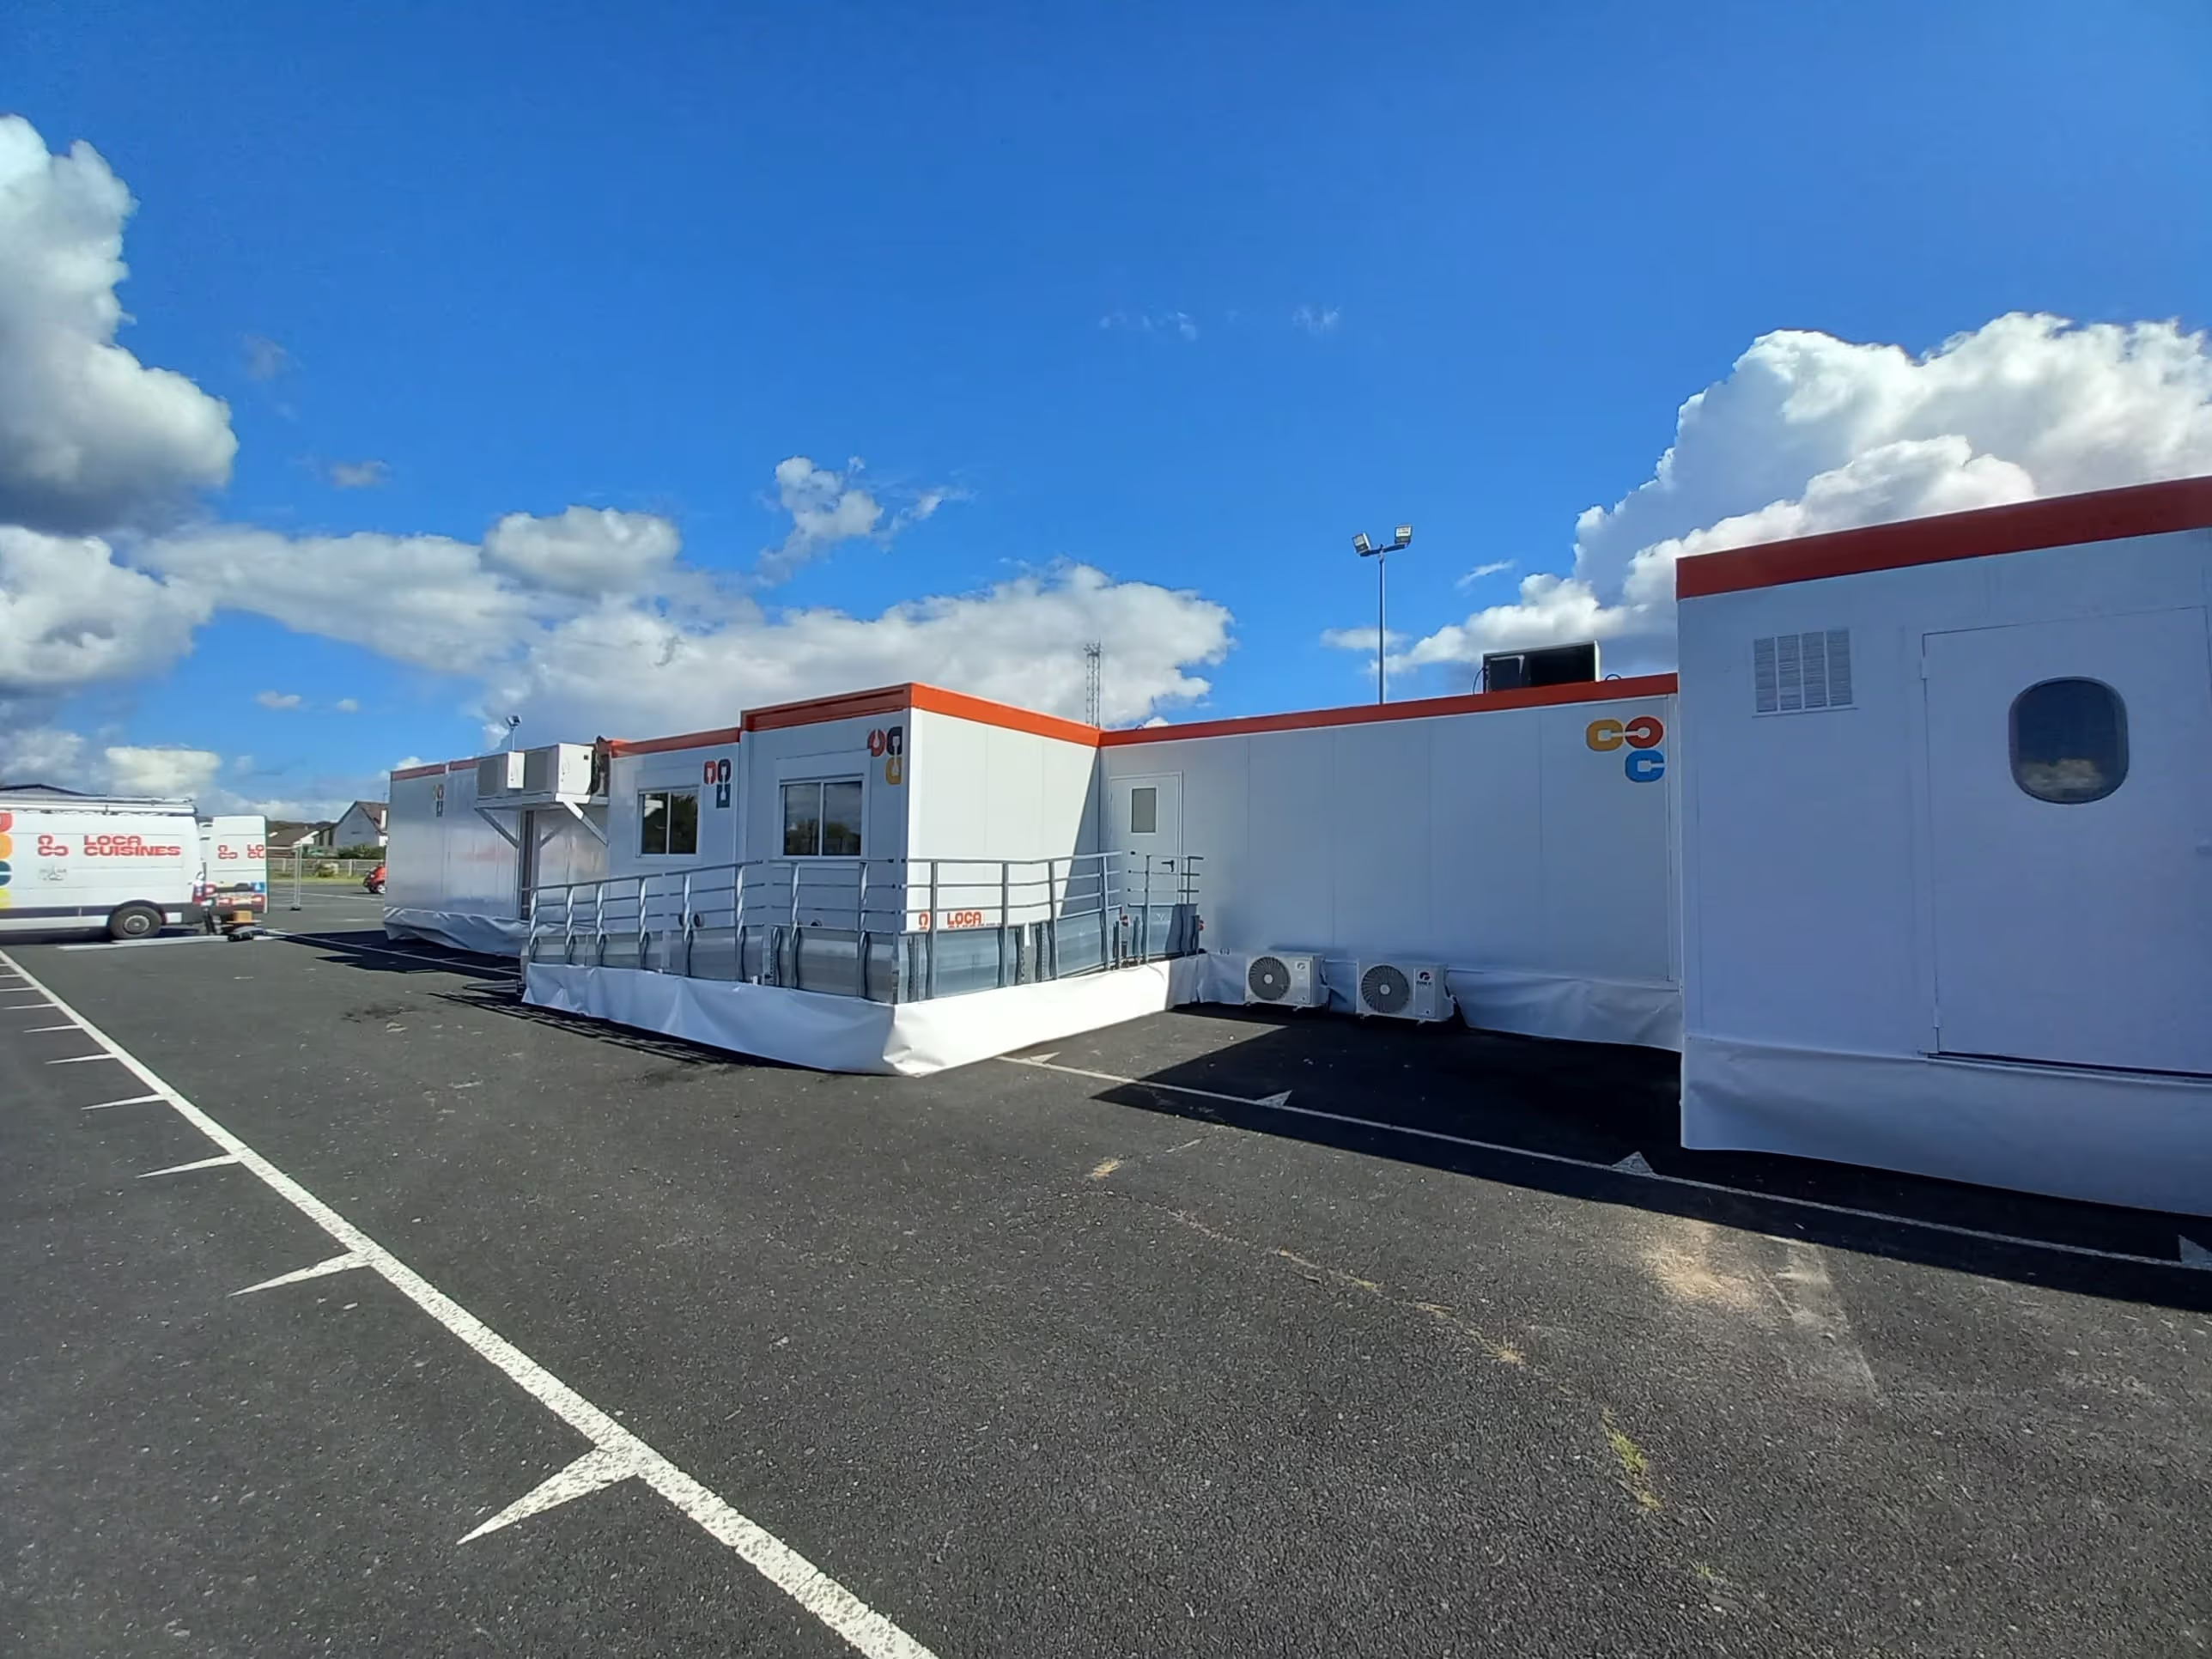
- Schools: schoolyard, parking lot, or adjacent lot for a temporary school cafeteria
- Hospitals and healthcare facilities: maintaining operations during construction or renovations
- Businesses and corporate headquarters: setting up a temporary company cafeteria or expanding capacity
- Local governments: installing a modular central kitchen for large-scale production
- Construction sites and industrial sites: living quarters with catering for on-site teams
- Events: festivals, trade shows, sporting competitions, international events
- Urban or constrained areas: parking lots, brownfields, temporary zones, or spaces awaiting construction
Service Areas:
We install turnkey modular kitchens throughout France, as well as in Switzerland, Belgium, Spain, and more broadly across continental Europe, with rapid deployment capabilities and well-managed international logistics.
In short, a turnkey modular kitchen can be installed almost anywhere in France and Europe, provided that technical constraints are anticipated, making it an ideal solution for quickly meeting temporary, urgent, or evolving needs.