
.avif)
Rental of a modular kitchen serving 900 people in Belgium
- 900 meals per day
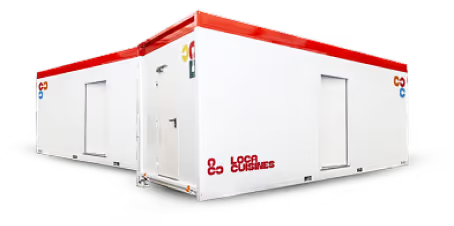
- A total of 28 modules were deployed, including 18 kitchen modules and 10 distribution modules
- 486 m² of floor space
- 272 kW of electrical power
- 22-month lease


Modular kitchen serving 900 meals per day — Renovation of a institutional dining facility while it remains in continuous operation
As part of the complete renovation of an existing institutional kitchen, LocaCuisines.fr designed and deployed a temporary modular kitchen solution that allowed the facility to maintain a production capacity of 900 meals per day without interrupting service. This project perfectly illustrates LocaCuisines’ ability to meet the highest standards of institutional catering in challenging environments, with a turnkey installation that remained fully operational throughout the duration of the construction work.
Continuous operation over 22 months without any service interruptions
The lease term was set at 22 months, corresponding to the full renovation schedule for the permanent building. Throughout this period, the modular kitchen ensured continuous daily production, managed in-house by the operator UMAMI, with a kitchen staff of 10 people. This figure demonstrates the level of optimization achieved: 10 professionals capable of producing 900 meals per day thanks to a meticulously planned layout and high-performance technical equipment.
28 technical and distribution modules for maximum production capacity
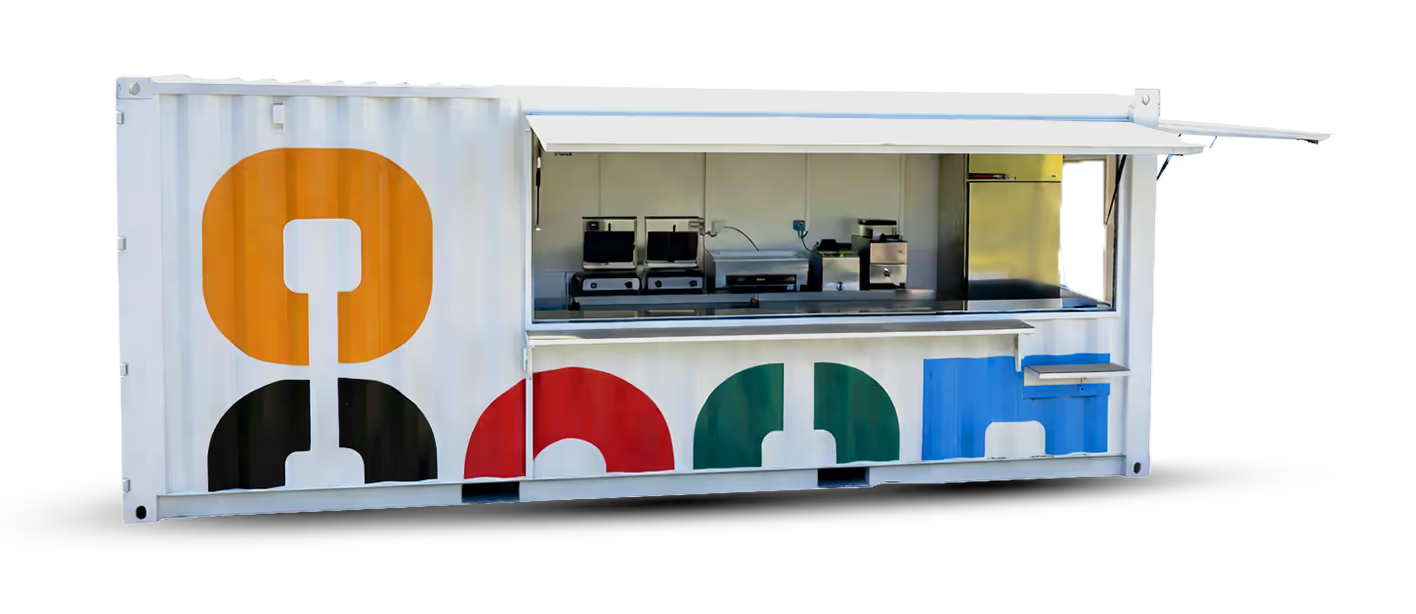
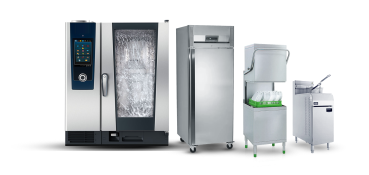
The entire facility consists of a total of 28 modules, divided into two main functional groups. Eighteen technical modules were dedicated to the production kitchen, incorporating all the equipment necessary for food preparation, cooking, dishwashing, and storage. Ten “Resto’+” modules were dedicated to food distribution, enabling the organization of service flow to guests in accordance with current HACCP standards. The facility’s total footprint is 720 m², with a usable module area of 486 m², representing an optimized space utilization ratio for this type of configuration in an occupied facility.
%20(1).avif)
.avif)
.avif)
Three airlocks for a secure connection to the existing dining hall
The connection between the modular kitchen and the permanent dining hall required the installation of three airlocks—a technical solution essential for ensuring the continuity of the food flow while maintaining thermal, acoustic, and sanitary separation between the temporary structures and the existing building. These airlocks are a key component of the connection engineering specific to LocaCuisines installations at operational sites.
272 kW of electrical power for a fully self-sufficient system
From an energy perspective, the facility is fully electric, with a connected load of 272 kW. This power capacity is designed to simultaneously support all cooking stations, refrigeration and freezer units, ventilation systems compliant with institutional food service requirements, regulatory lighting for work areas, and all food service equipment. The decision to go all-electric simplifies on-site connection procedures and eliminates the constraints associated with gas lines, which is particularly relevant in a renovation context where existing utility networks are often unavailable or undergoing modifications.
Functional breakdown of floor space: 324 m² for production, 180 m² for distribution
The functional layout of the space reflects a well-managed industrial production approach. The production area covers 324 m² and serves as the operational heart of the facility: this is where the cold and hot preparation stations, cooking lines, packaging areas, and internal circulation routes—all essential for the smooth flow of work within the kitchen team—are concentrated. The dining area spans 180 m² and is sized to accommodate the flow of service while complying with hygiene standards and maintaining separation between clean and dirty traffic.
.avif)
Modular Kitchens for Institutional Food Service: When Should You Choose This Solution?
This type of modular kitchen for large-capacity institutional food service meets very specific needs: maintaining operations during renovation work, responding to a disaster, and temporarily expanding capacity during an event or a seasonal surge in demand. The LocaCuisines solution helps prevent service disruptions, preserves jobs for existing staff, and ensures the continuity of food service obligations—whether at a school, a business, a healthcare facility, or an industrial site.
A custom design tailored to the specific requirements of each site
The system’s modular design allows for precise adaptation to the specific requirements of each site: module orientation, logistics access management for raw material deliveries, waste flow organization, fire safety compliance, and accessibility for people with disabilities. Each project is custom-designed based on functional specifications, and installation is carried out by LocaCuisines teams within a timeframe that accommodates the operators’ operational constraints.
LocaCuisines.fr, your partner for renting high-capacity modular kitchens
For a modular kitchen project serving 900 people or any other capacity, LocaCuisines.fr supports project owners, operators, and engineering firms from design through dismantling, with a comprehensive service package that includes the supply of modules, installation, maintenance, and technical support throughout the entire rental period. Contact us.
.png)