
Temporary modular kitchen for the University of Lausanne
- Zero service interruptions
- Turnkey solution: design, installation, connections, and commissioning handled by LocaCuisines from start to finish
- 55 modules installed
- Dining hall with a self-service line for the 1,500 students
- Cost control: Rent for the exact duration of the project, with no real estate investment and no surprises at the end of the project


Restructuring a university dining hall: What are the operational challenges?
Renovating a university dining hall while it remains fully operational is more than just a construction project. It creates a series of concrete operational challenges that are difficult to manage without a dedicated solution.
Provide 1,500 meals a day without interruption
A high-volume university dining hall cannot close for several months while renovations are underway. Students and staff rely on the dining services on a daily basis: even the slightest interruption causes major disruption on campus. The University of Lausanne had to serve 1,500 meals a day, every day, despite the complete unavailability of its permanent kitchens.
Maintain an in-house production kitchen
Outsourcing food production to an external vendor would have meant losing control over meal quality, recipes, and costs. The university wanted to continue preparing its meals in-house, using its own staff, its own nutritional standards, and its own pricing strategy.
Find a solution that can be implemented quickly and is reversible
Building a permanent temporary kitchen is time-consuming, costly, and leaves a permanent mark on the site. A solution was needed that could be quickly installed on the Dorigny campus, be operational from the very start of construction, and then be removed without requiring any restoration work at the end of the contract.
comply with the requirements of an active university campus
The Dorigny campus will remain operational throughout the construction period. The facility must not disrupt student life, must blend into the existing environment, and must meet regulatory requirements regarding safety, food safety, and accessibility.
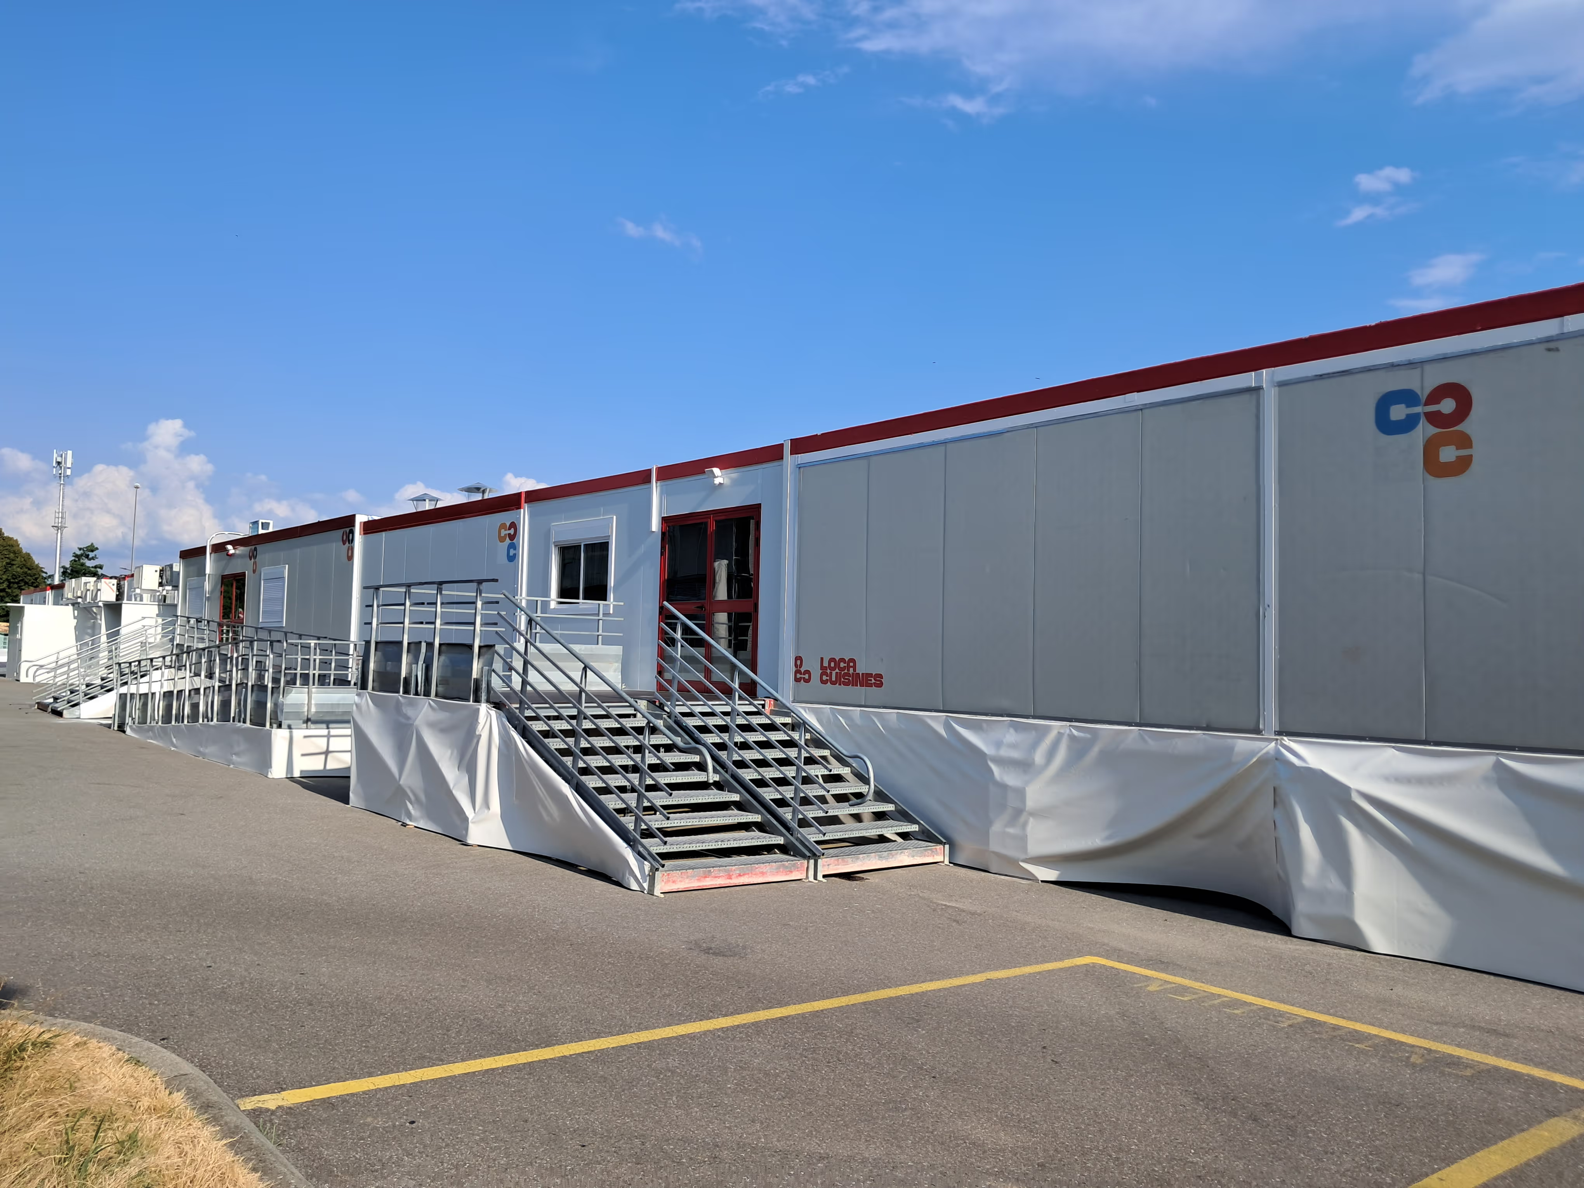
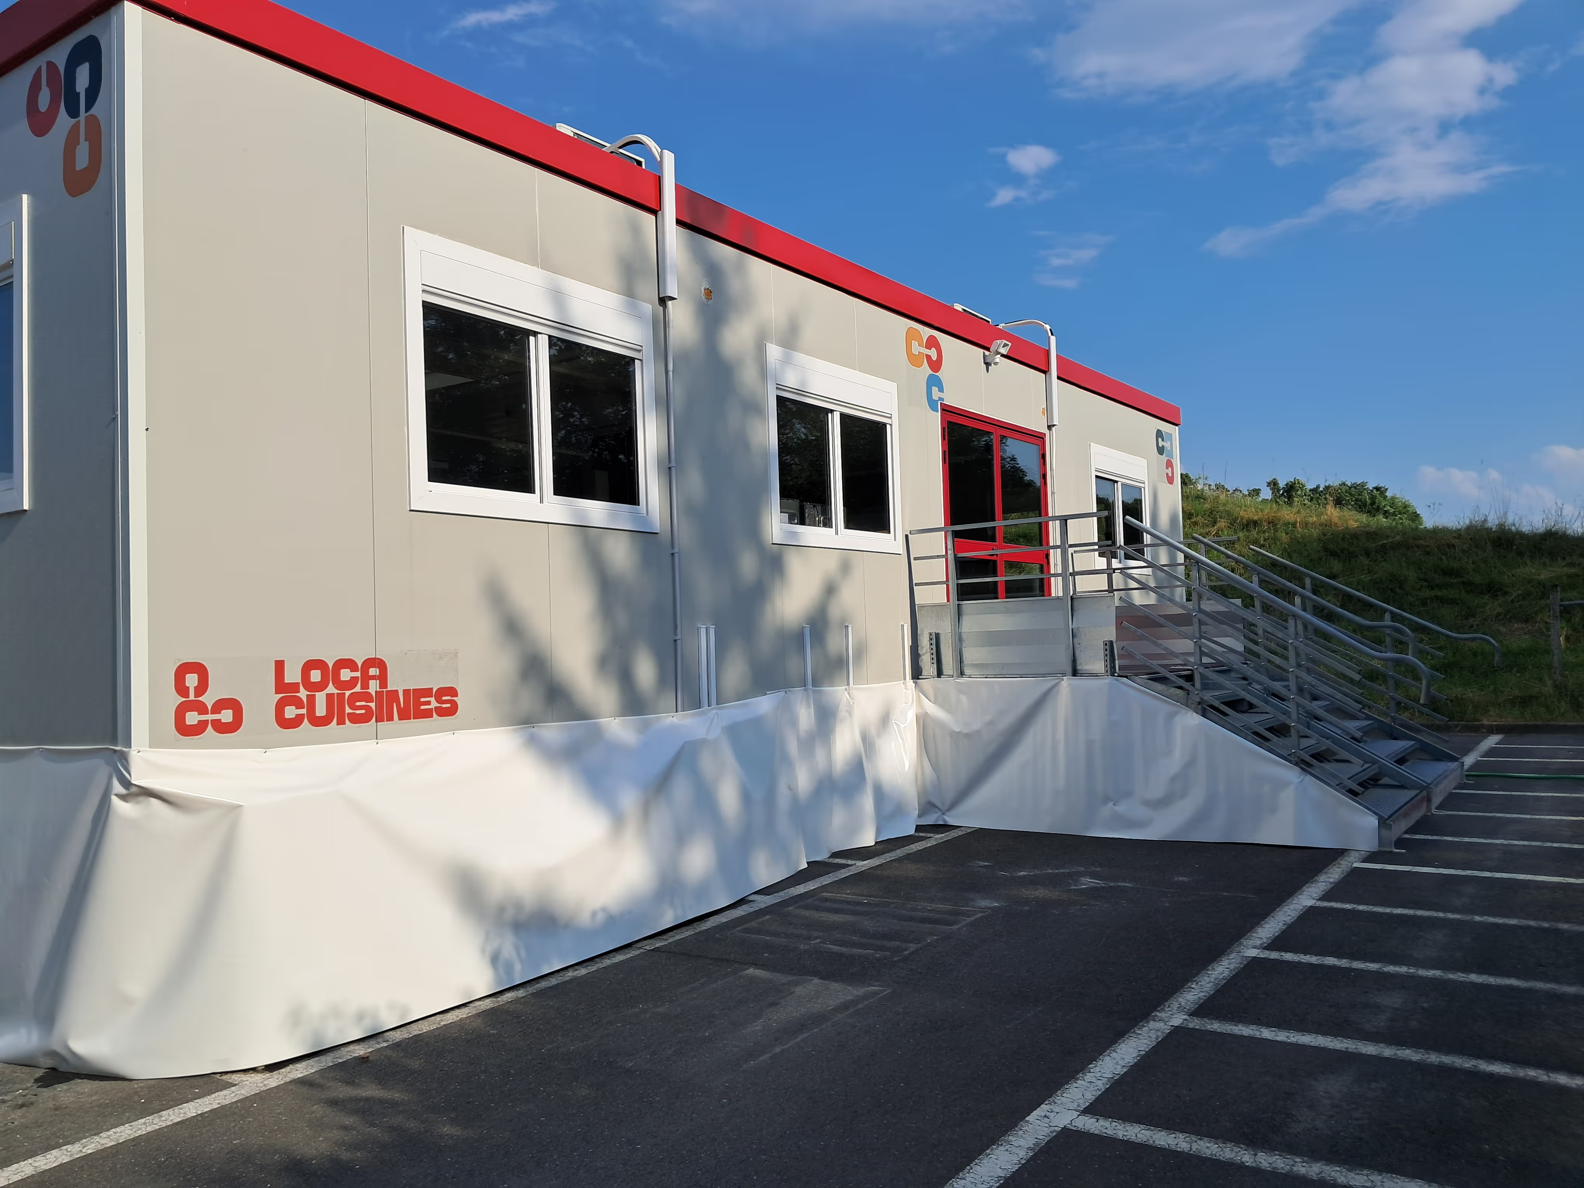
LocaCuisines Temporary Modular Kitchens: The Solution in Action
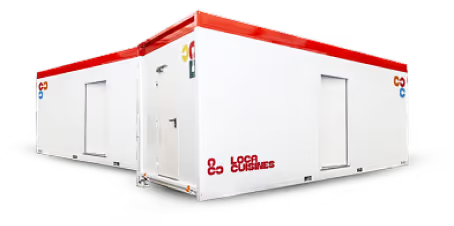
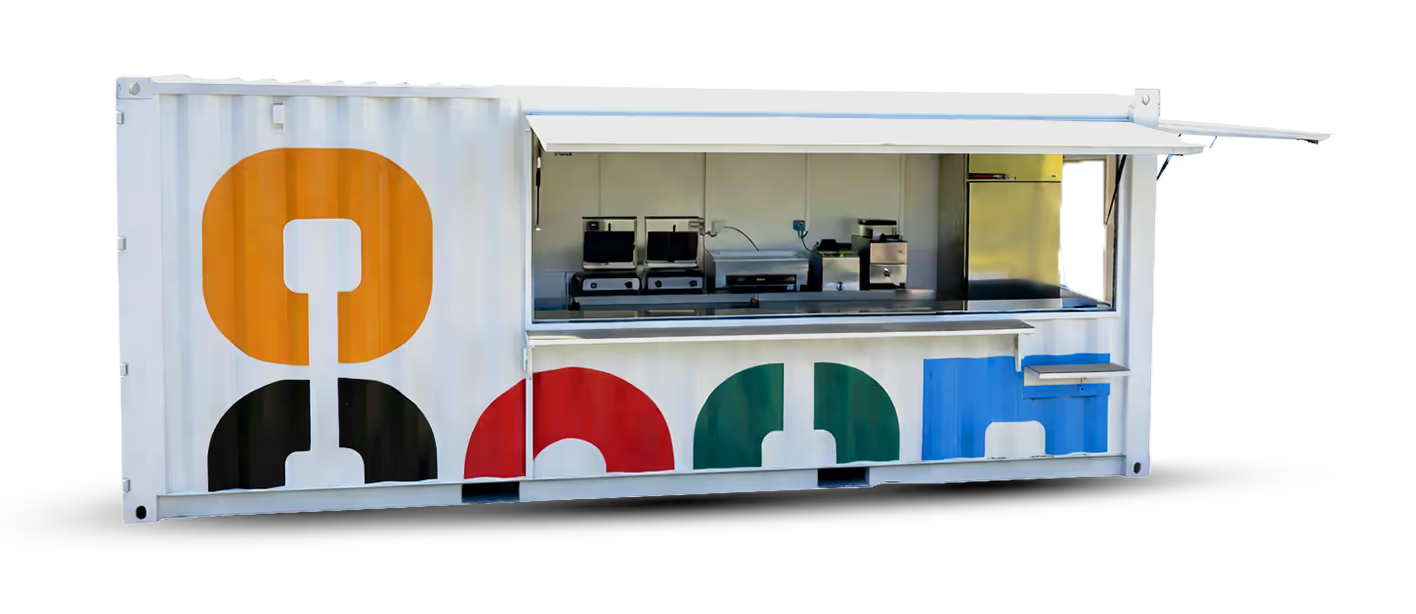
In light of these constraints, LocaCuisines set up a modular pop-up kitchen with 1,395 m² of usable floor space and a total footprint of 1,800 m². The facility consists of 55 modules (30 technical modules and 25 restaurant modules) fully powered by electricity, with a total capacity of 670 kW.
A structure organized into four functional areas
The modular kitchen is designed as a fully self-contained restaurant, organized into distinct zones to optimize production and service workflows:
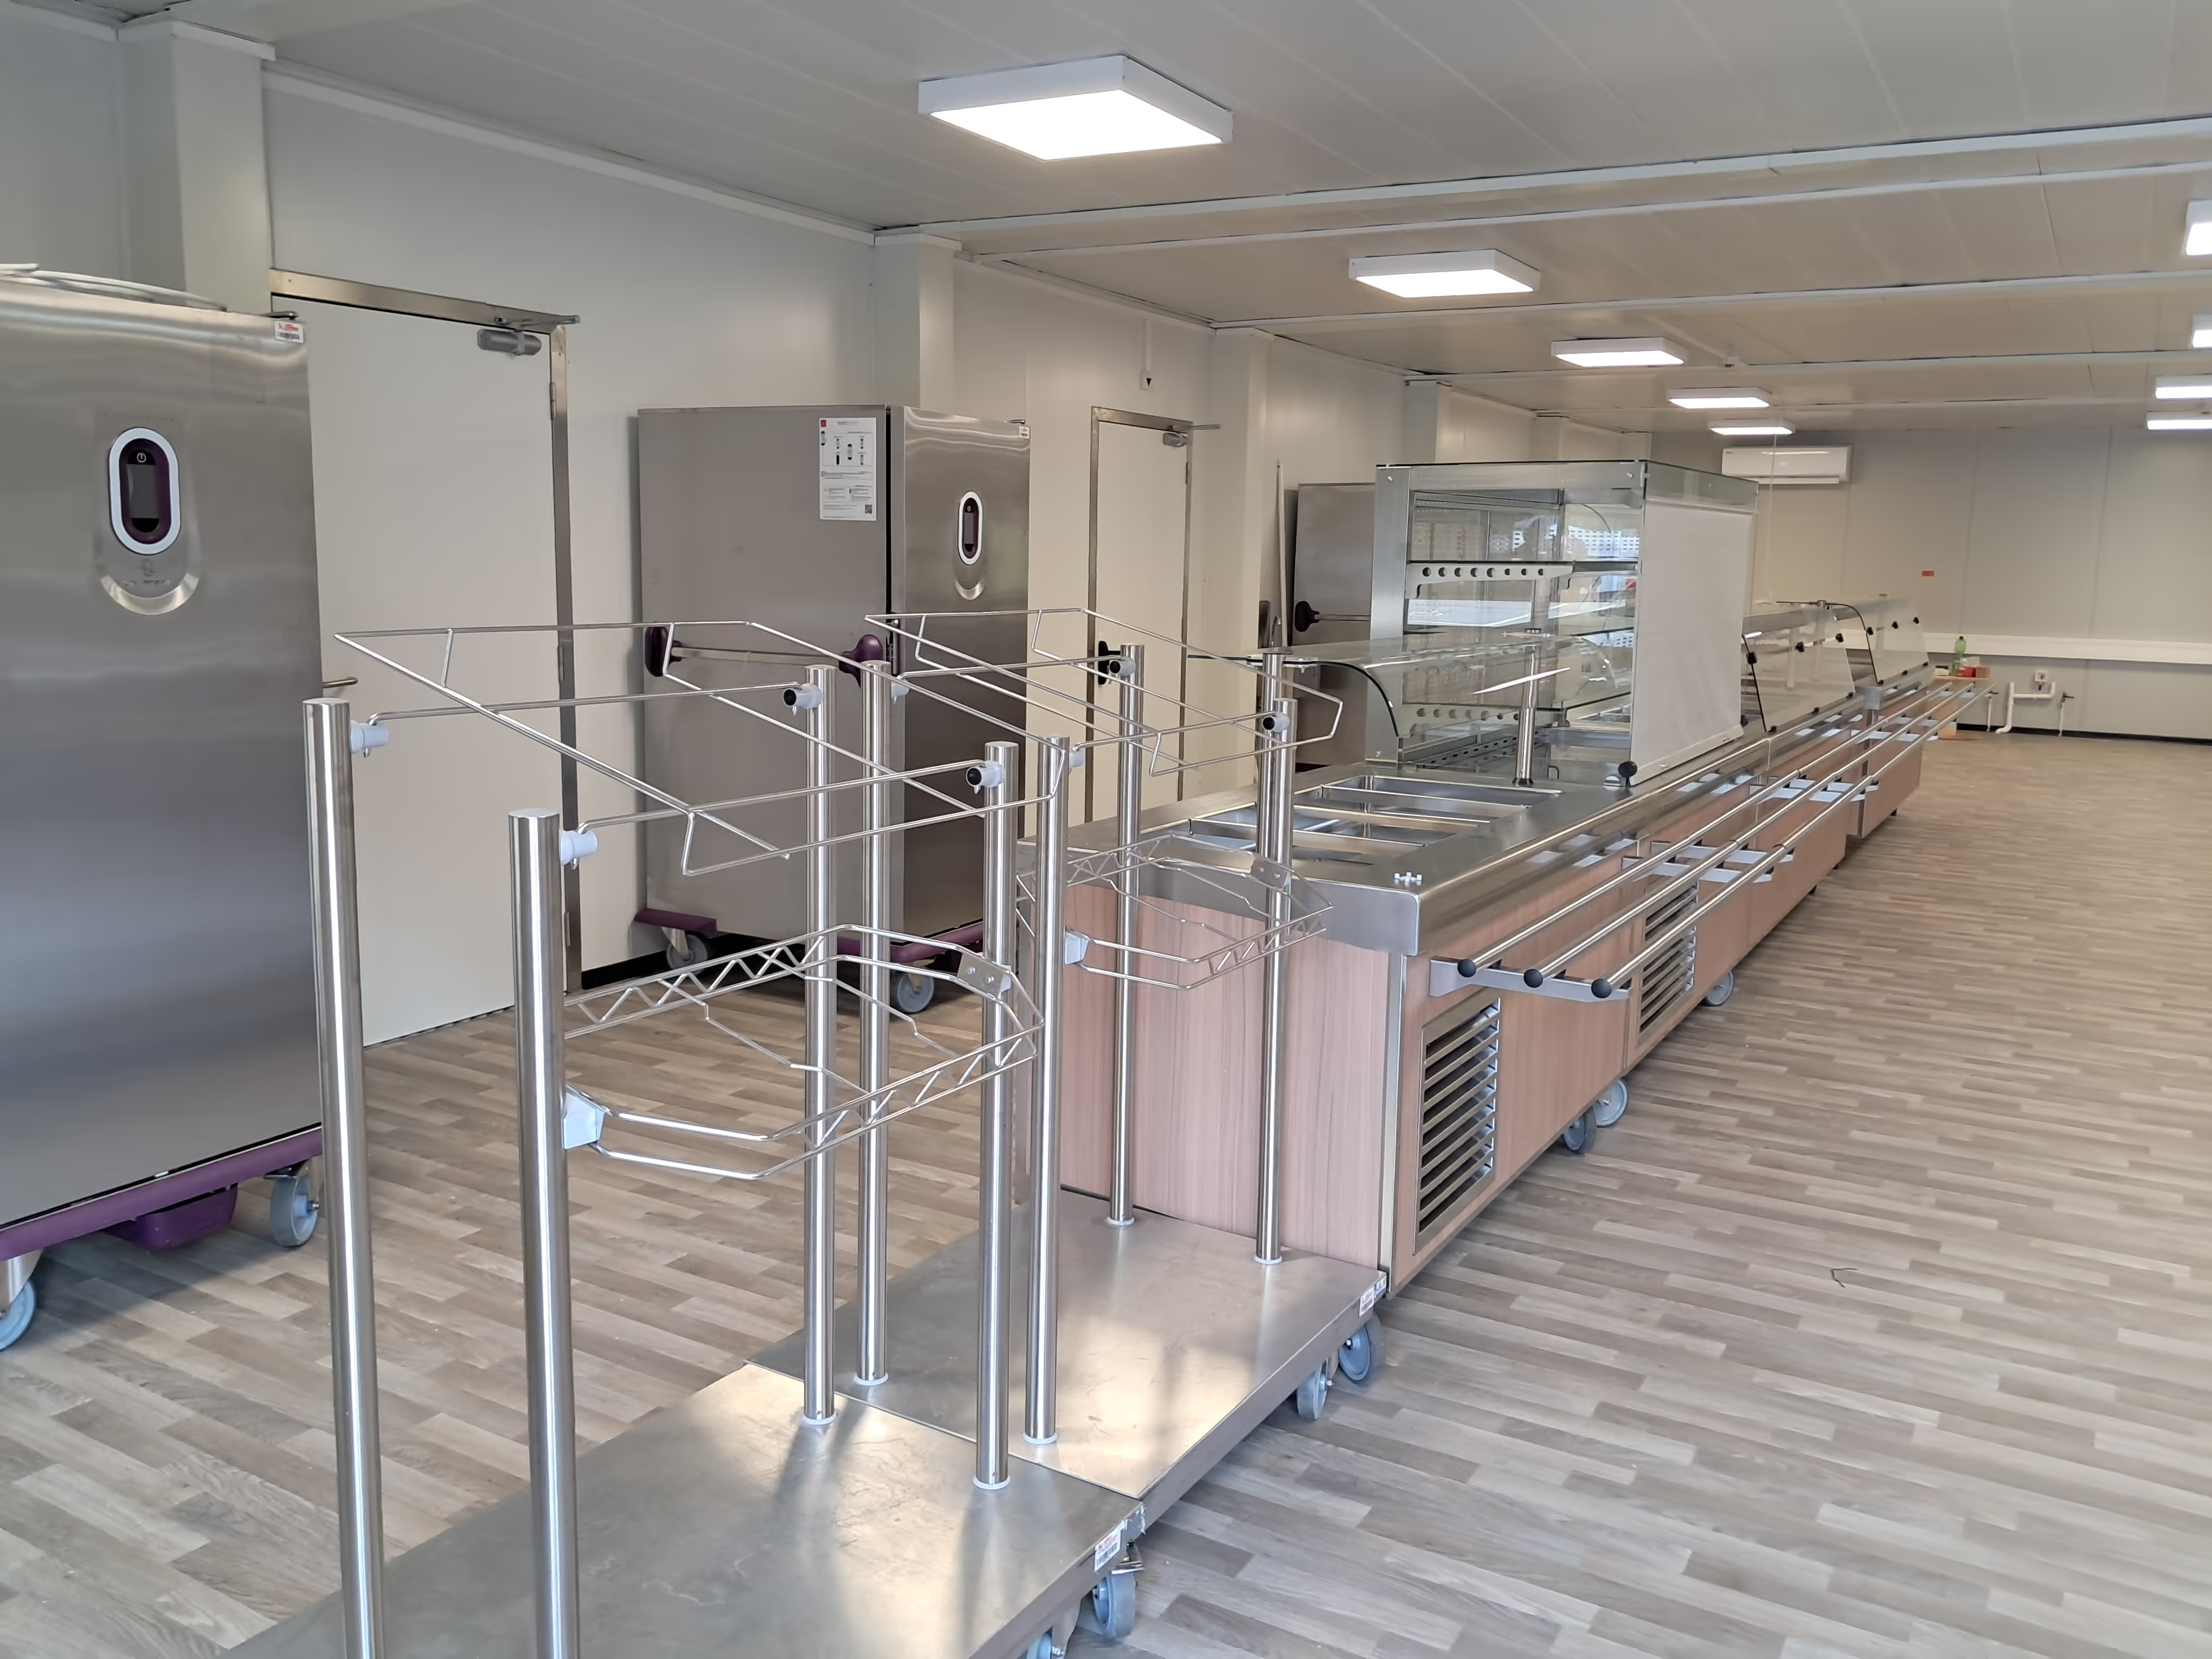
- Dining Area - 936 m²: dining hall and two self-service lines to streamline service for 1,500 meals per day
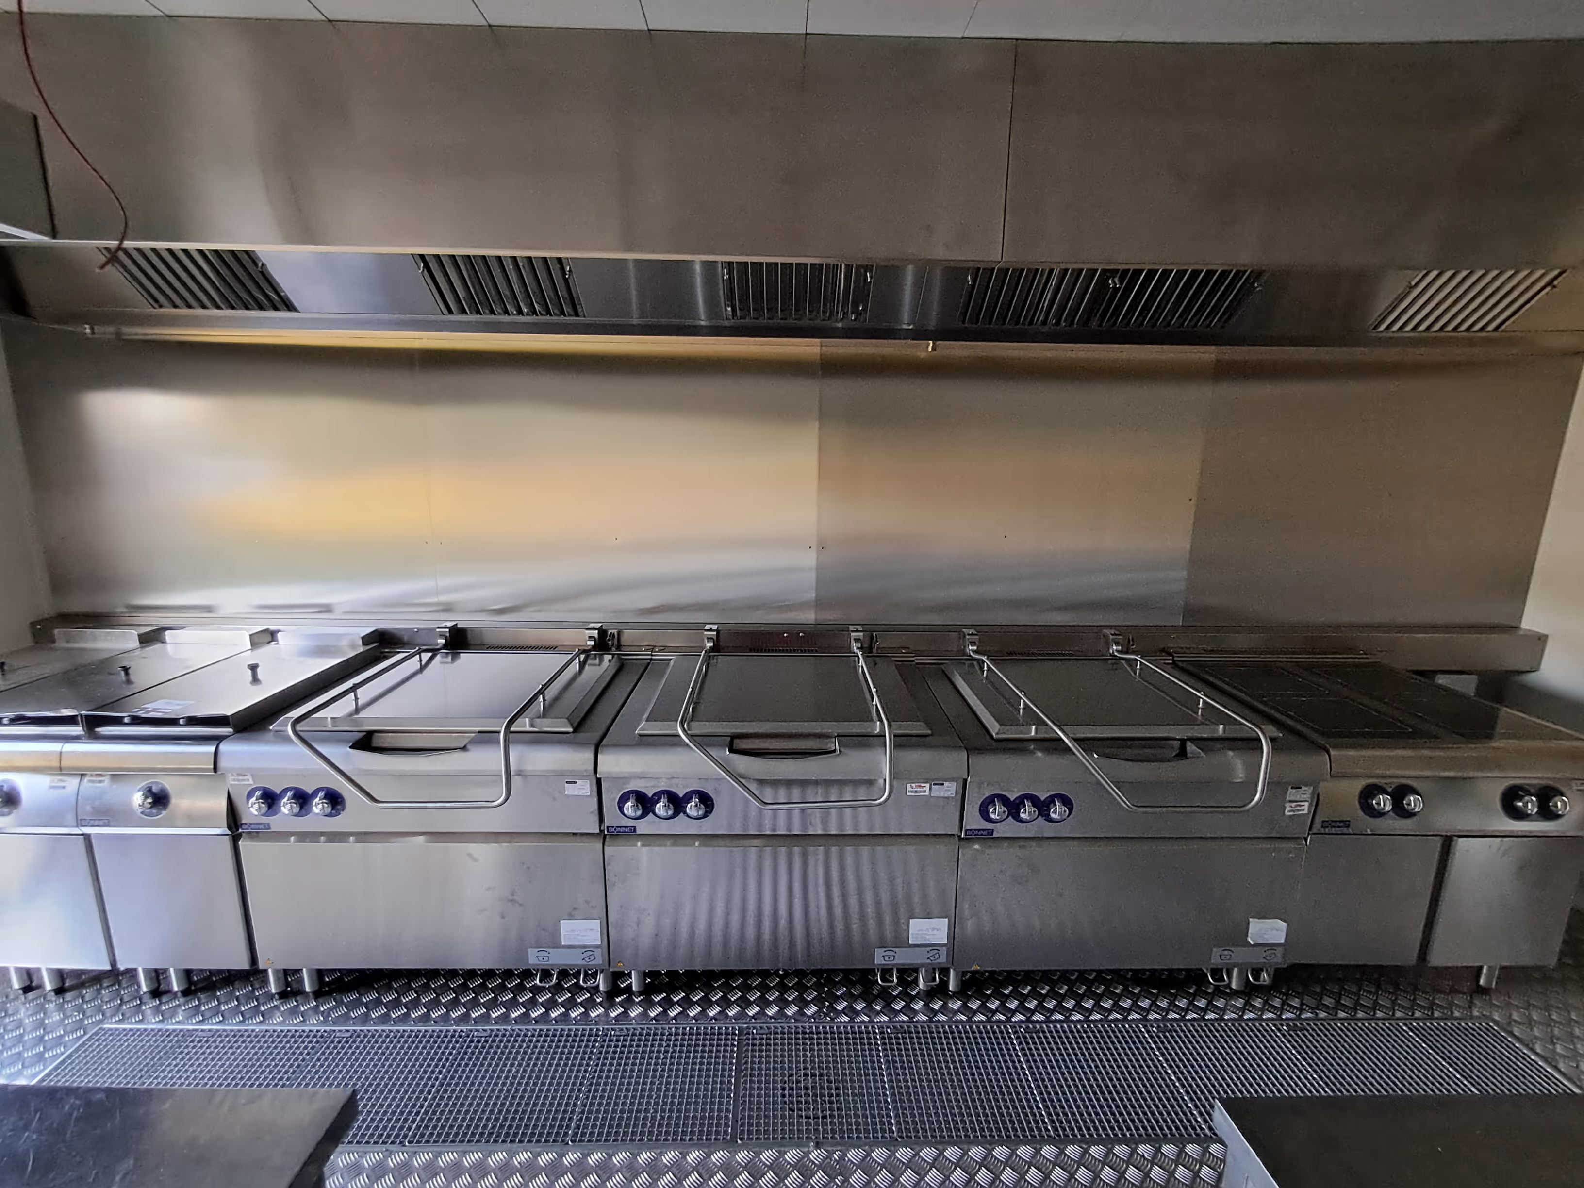
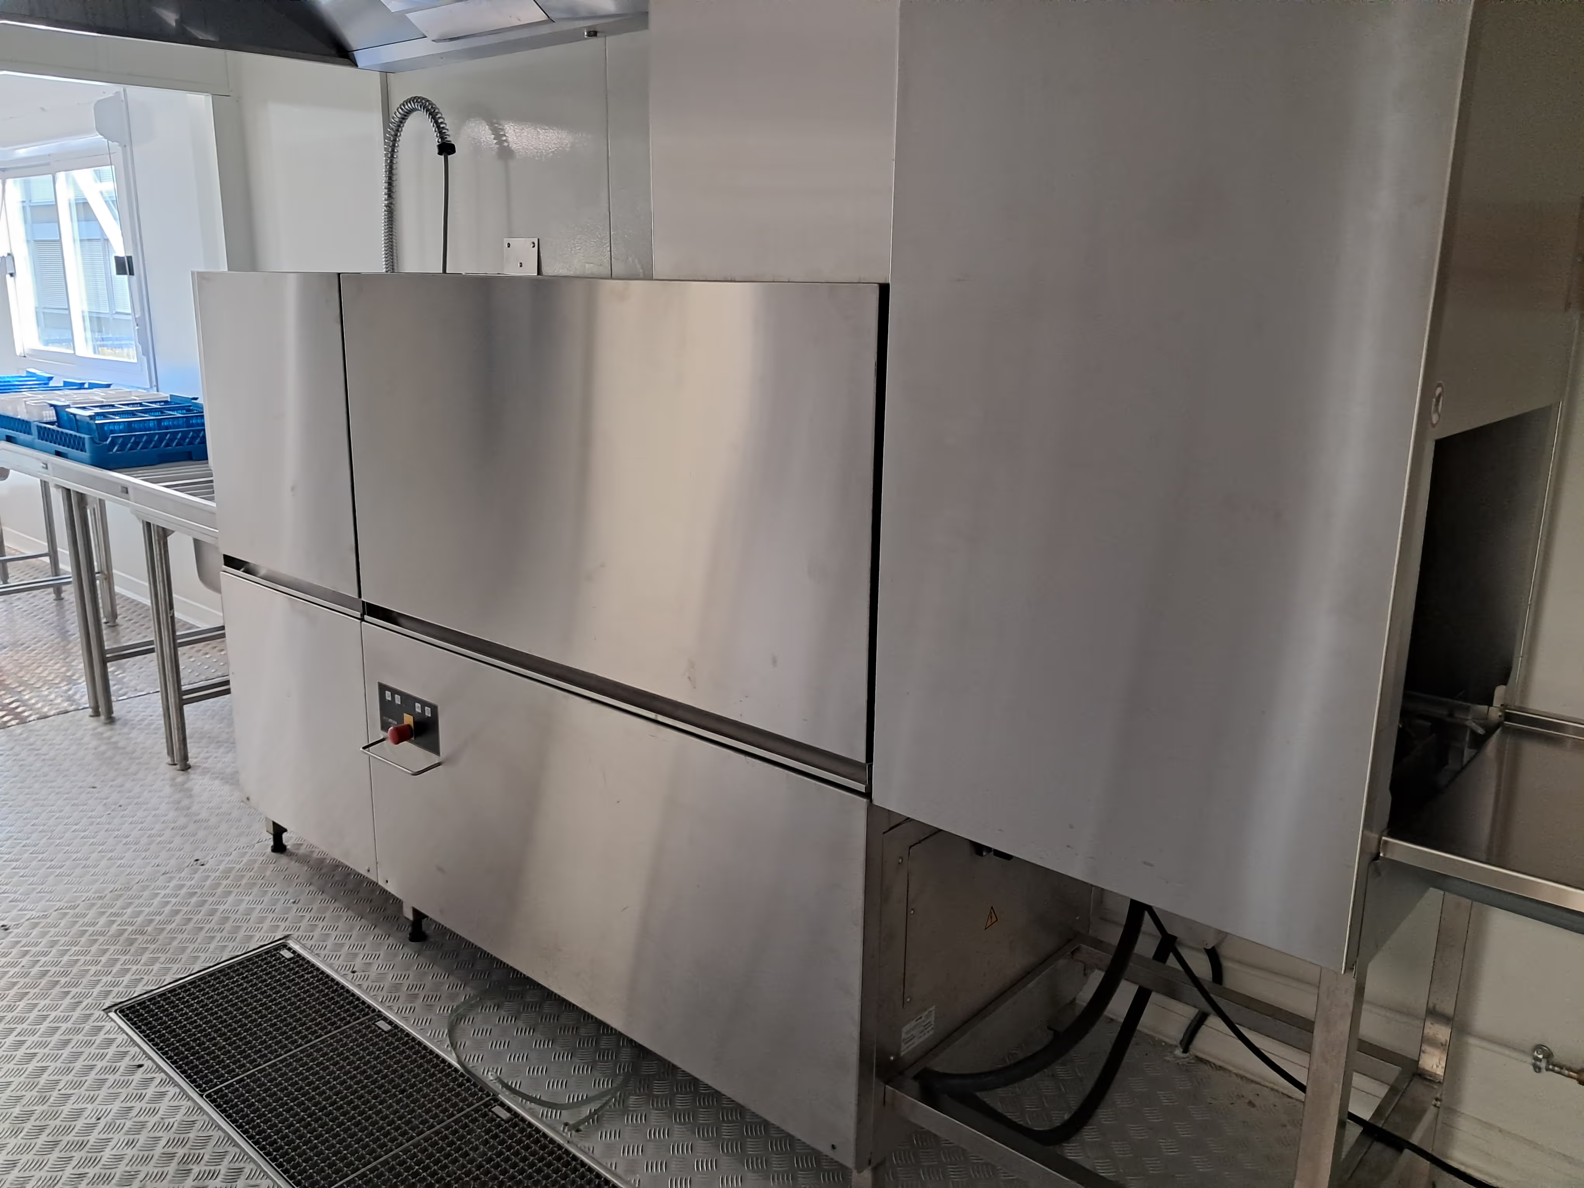
- Production - 252 m²: production kitchen and integrated bakery (36 m²)
- Service sector - 216 m²: offices, locker rooms, and areas for kitchen staff
- Logistics - 207 m²: goods receiving, dry storage, positive and negative temperature storage
A double line at the cafeteria to handle peak traffic
Producing 1,500 meals isn't enough—you also need to be able to distribute them efficiently within a limited time frame. The dual self-service lines help split up the lines, balance the workload between the two lines, and significantly reduce the time guests spend in the cafeteria during peak hours.
A 36-square-meter in-store bakery
Unusual for a temporary facility of this kind, the dedicated bakery allows the university to maintain a daily supply of fresh baked goods on site. This enables the university to continue offering its full range of products without relying on an outside supplier during the construction work.
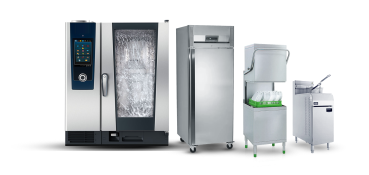
Technical equipment on par with a full-service kitchen
This facility goes far beyond a basic modular structure. It incorporates advanced equipment that ensures comfort, traceability, and energy efficiency:
- Temperature Logger: Continuous Traceability for HACCP Compliance and Food Safety
- Digital Companion: Centralized Monitoring of the Entire System
- Smart weather station: automatic control of roller shutters based on the sun's position, to regulate heat gain
- LED paving stones: reproduce 90% of natural light for the comfort of guests and staff
- Real-time water and electricity metering: accurate tracking of consumption throughout the entire operational period
- Lightning Rod: Protection of the Entire Structure and Equipment Against Lightning Risks
The Practical Benefits of Modular Kitchens in This Context
The modular solution addresses each of the identified challenges point by point. Deployment is quick and requires no major on-site construction work. The structure is fully reversible: at the end of the 9 months, it is removed without leaving a lasting impact on the campus. The food service team continues to work in its own facilities, using its own equipment, with no disruption to the quality of service provided.
Universities, CROUS, and grandes écoles: Is your cafeteria undergoing renovations? Locacuisines ensures your service continues uninterrupted
The University of Lausanne’s situation is not unique. Every year, institutions of higher education face the same challenge: how to maintain a high-volume food service operation while their kitchens are undergoing renovation, expansion, or upgrades to meet regulatory standards?
Situations that require a temporary kitchen
- Restructuring or complete renovation of a university or school cafeteria
- Bringing existing facilities up to code (accessibility, fire safety, food safety)
- Capacity expansion due to an increase in enrollment on a campus
- An incident or damage that renders the main kitchen temporarily unusable
- Opening of a new site requiring a temporary restoration solution prior to final delivery
A solution suitable for all scales
Whether you’re a CROUS managing multiple restaurants on a single campus, a mid-sized university, or a prestigious institution with on-campus dining facilities, LocaCuisines tailors the solution to your actual needs: daily meal volume, duration of construction, site constraints, and type of dining service (food production, cold chain, self-service, cafeteria). Each project is custom-designed, from the design phase through to the delivery of the modules.
A single point of contact from design through operation
LocaCuisines handles the entire project: structural design, module manufacturing, on-site delivery and installation, technical connections, commissioning, and support throughout the rental period. You’ll have a single point of contact, and your food service operations will continue uninterrupted.
.png)