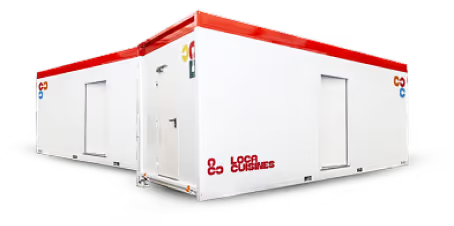

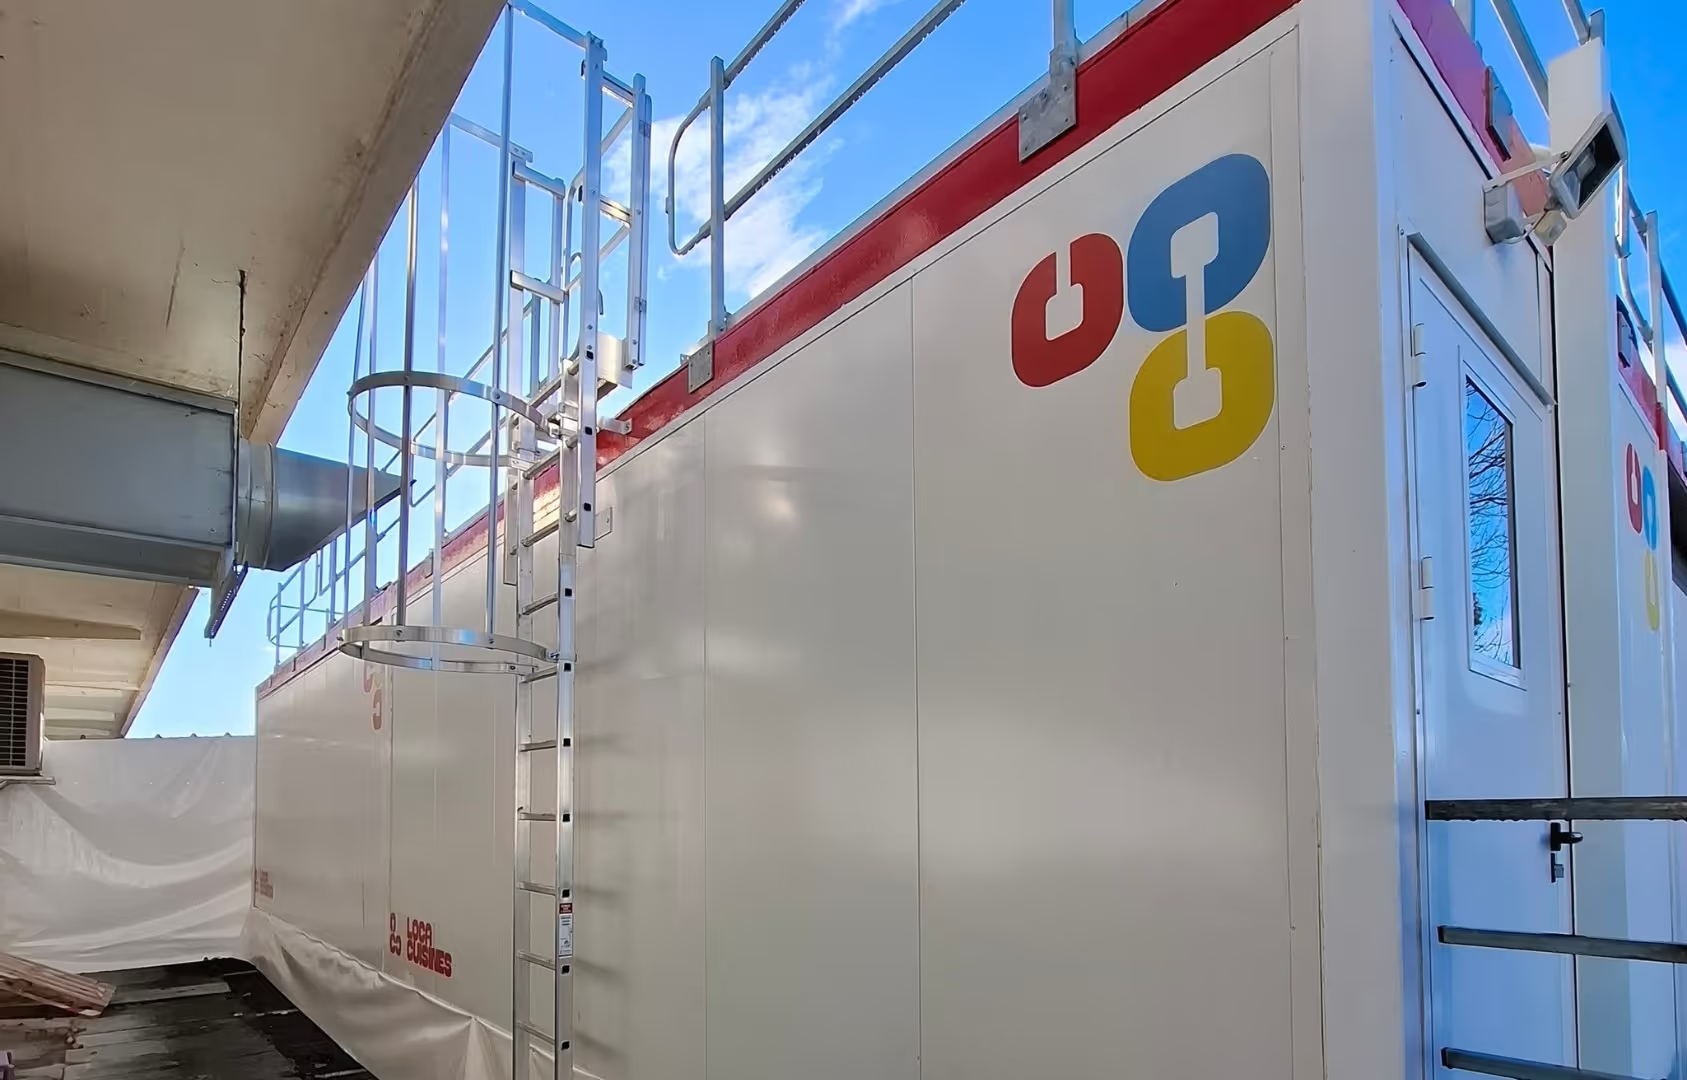
Modular kitchen at the ELSAN Clinic in Aressy
- 3 technical modules
- 50 meals per shift
- Installed in 10 days
- Maintaining specific dietary plans for the clinic's patients while the kitchen is under construction


A kitchen under renovation, but meal service continues uninterrupted
ELSAN Clinic in Aressy
The ELSAN Clinic in Aressy, located in the Pyrénées-Atlantiques (64), specializes in medicine and cardiology. During the complete renovation of its kitchen, the facility turned to LocaCuisines to maintain service for 50 guests per seating, without interruption, without outsourcing, and without compromising on the nutritional and hygiene standards specific to the medical sector.
The challenge: renovating without ever interrupting food service
In amedical facility, food service is not a secondary service. It is an integral part of the care protocol. At the ELSAN Clinic in Aressy, every meal is prepared according to specific nutritional guidelines directly related to the clinical condition of patients in the medical and cardiology departments.
Management set a non-negotiable requirement from the outset: to maintain complete continuity of meal service throughout the duration of the construction work, with the same nutritional standards, the same hygiene levels, and the same quality as perceived by patients. No outsourcing, no disruption to prescribed diets, and no compromises on traceability.
The technical solution deployed by LocaCuisines
A modular unit designed to serve 50 guests per seating
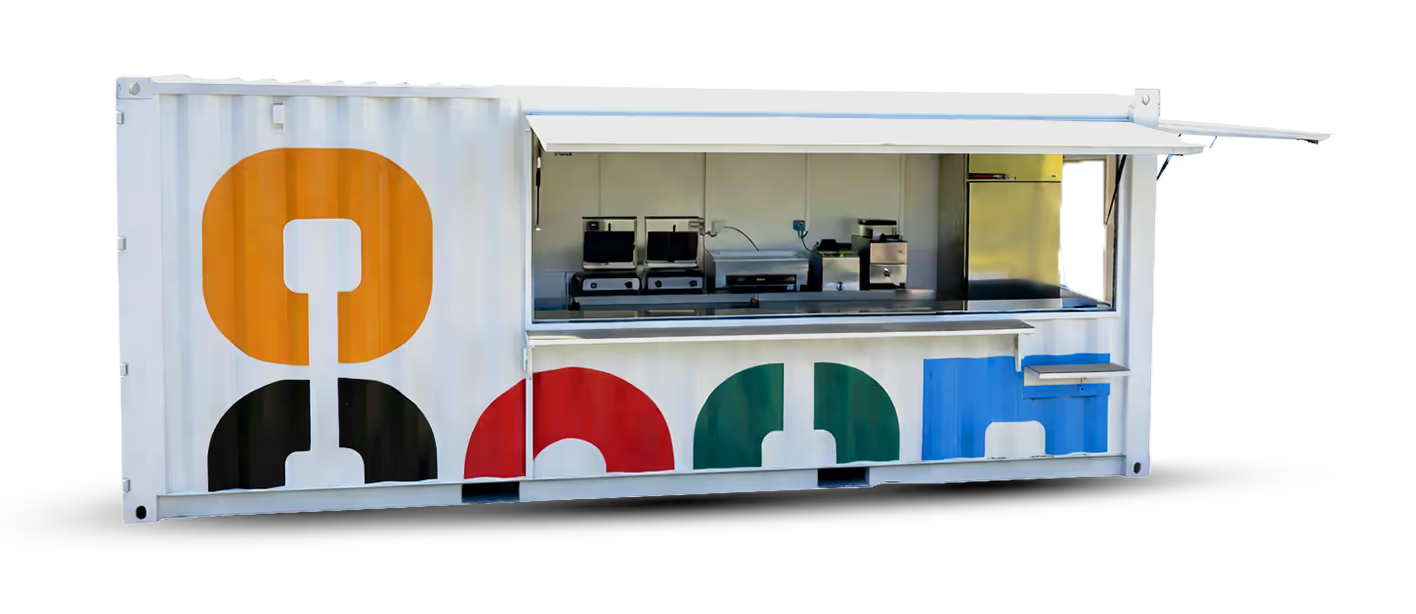
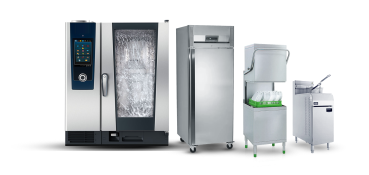
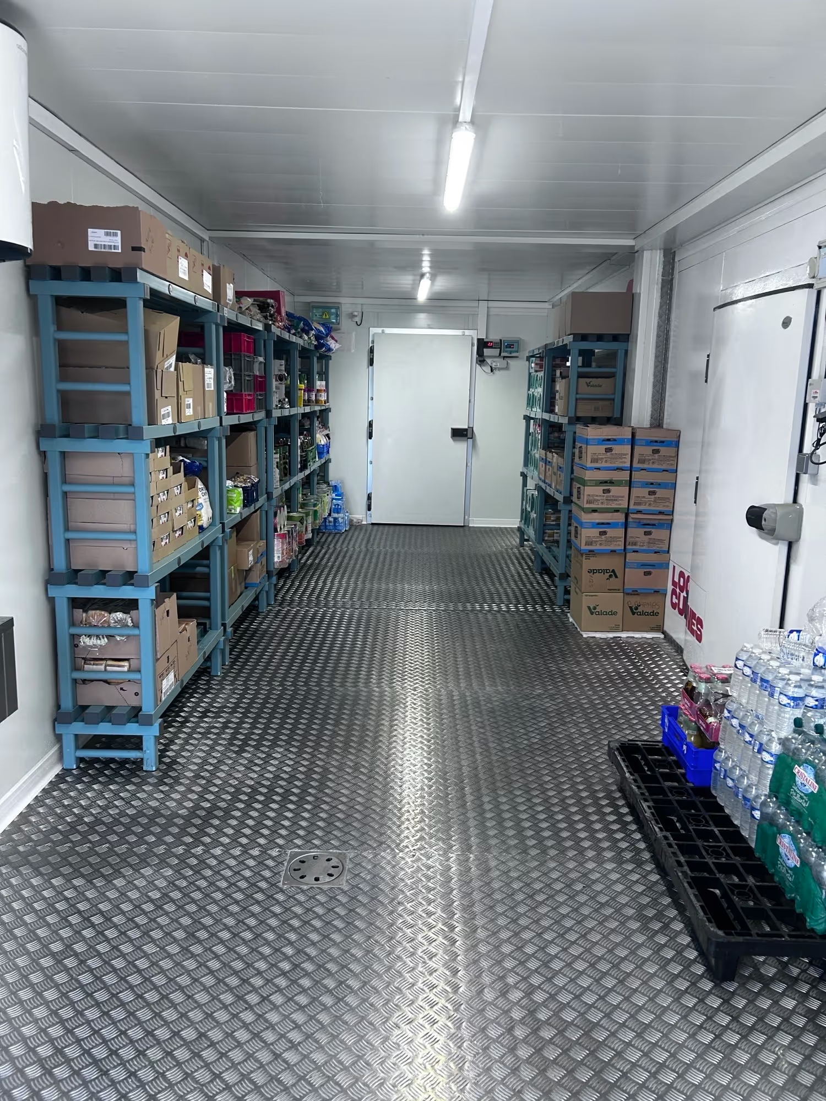
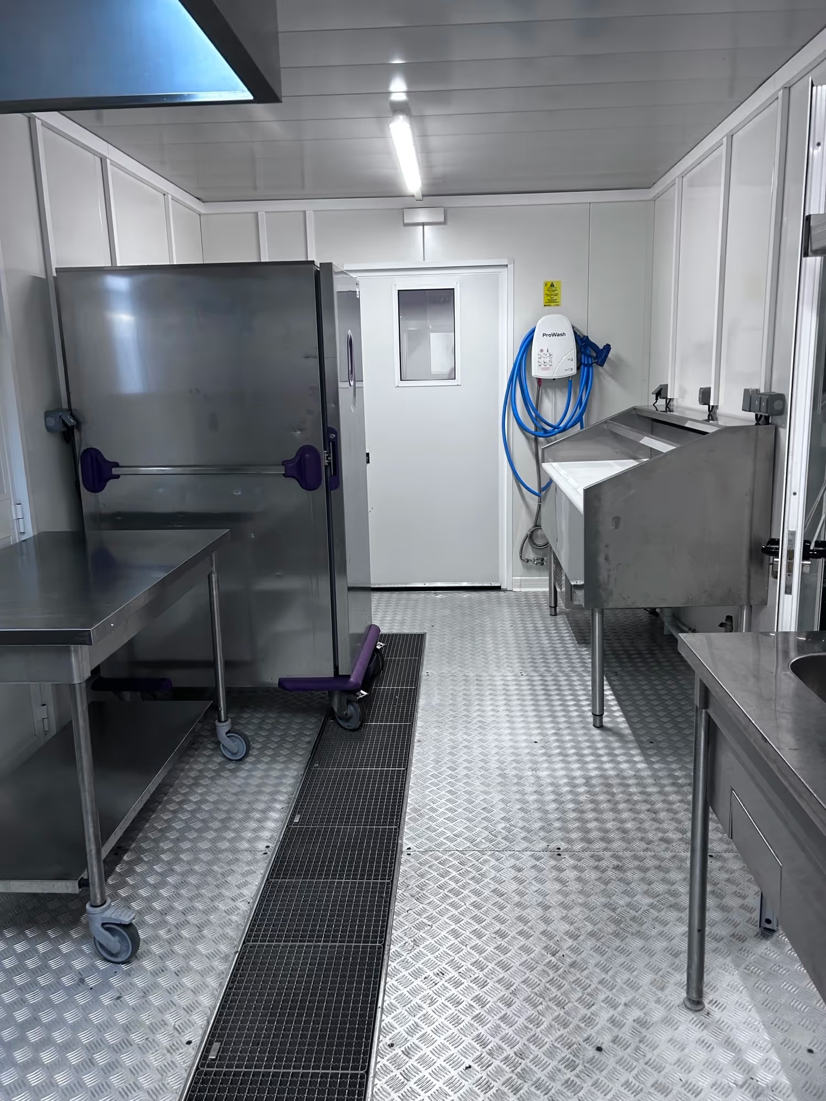
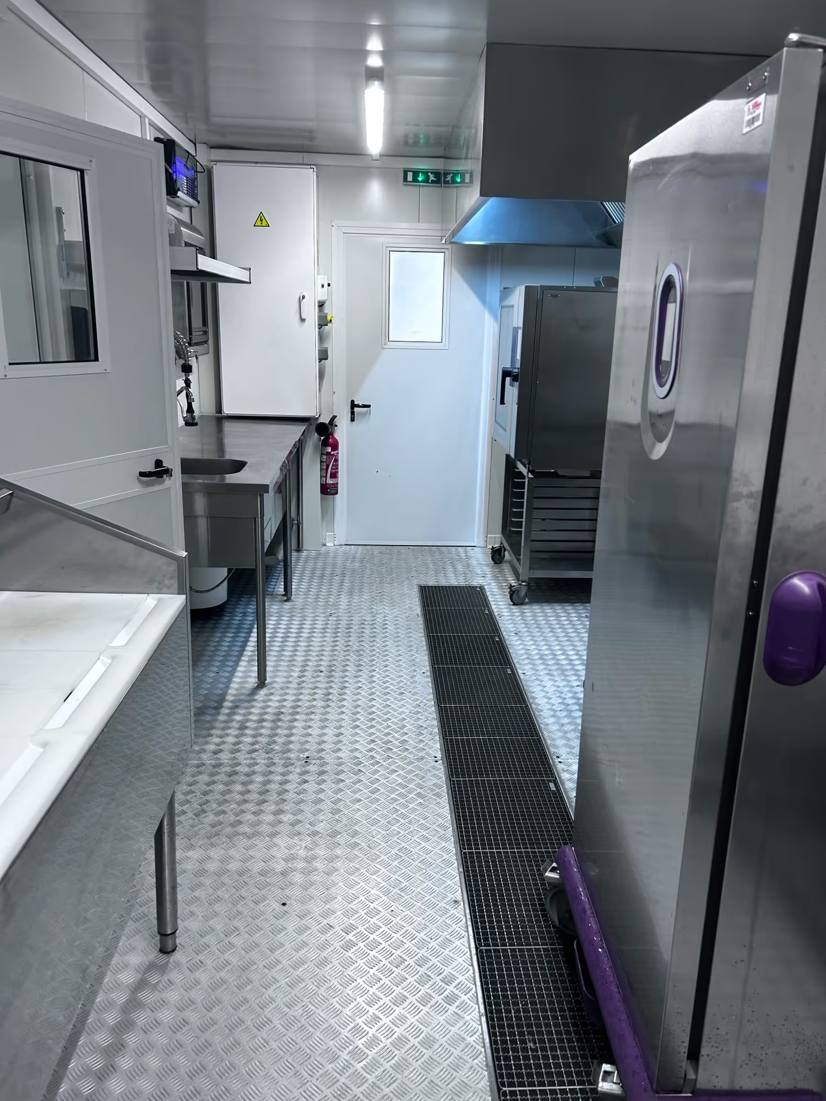
LocaCuisines installed a complete professional modular kitchen, sized to handle the facility’s entire typical production capacity of 50 covers per service. The unit includes all the workstations necessary for independent production: cooking stations with combi-ovens and stovetops, positive and negative cold storage, a bain-marie, and food-warming equipment for service. The walls and floors are made of washable materials with watertight joints, in compliance with the requirements for public-access facilities in the healthcare sector. Power is supplied via a temporary three-phase connection, and ventilation is provided by a mechanical exhaust system that complies with health-care public-access facility regulations.
The Airtight SAS: The Key to Operational Continuity
The modular unit was connected to the main kitchen via an airlock. This technical feature ensures complete control over material flows throughout the production process. Incoming raw materials and outgoing finished products never come into contact with one another. Temperatures are controlled at every transfer point, ensuring continuity of both the cold chain and the hot chain. Regulatory compliance is maintained without any exceptions or temporary adjustments to the existing HACCP plan.
It is this system that allows teams to work in the modular kitchen exactly as they did in a traditional kitchen—without changing their procedures, without having to relearn their techniques, and without altering their job descriptions.
Operating Results
Throughout the duration of the construction work, all 50 meals were served at every meal service without exception. The dietary requirements prescribed by the cardiology and internal medicine departments were fully complied with. No HACCP non-conformities were recorded. The staff worked in an environment that was close to normal operations, without the need for any specific training. The quality as perceived by patients remained the same before, during, and after the construction work.
Why This Is Essential for a Healthcare Facility
A facility that renovates its kitchen takes a risk that is often underestimated: compromising—even temporarily—the quality of care as perceived by its patients. In a medical setting, a meal that falls short of expected standards is more than just a bad experience. It can affect a patient’s nutritional status, undermine their cooperation with treatment, and erode their trust in the facility.
The modular replacement kitchen addresses this risk directly and with documented evidence: construction progresses without disrupting service.
What LocaCuisines Brings to This Type of Project
Our Approach
Each project begins with a preliminary site audit: logistical access, availability of utilities, ERP constraints, and the organization of existing workflows. Based on this audit, we precisely size the modular unit according to the number of meals to be produced and the type of production involved. The connecting airlock is designed in accordance with the facility’s HACCP plan, without altering its underlying logic.
Delivery is turnkey: installation, connections, commissioning, and training for the teams. Throughout the duration of the project, we provide ongoing support with responsive maintenance and adjustments as the project progresses. At the end of the project, we completely dismantle the equipment and restore the site to its original condition.
Our Scope of Operations
We provide services to facilities serving anywhere from a few meals a day to tens of thousands, across all types of medical, social, and healthcare settings: nursing homes, clinics, hospitals, and medical retirement homes. Our teams operate throughout France.
Is your facility undergoing renovations?
If your kitchen needs to be renovated, reconfigured, or brought up to code, LocaCuisines designs a modular solution tailored to your layout, capacity, and regulatory requirements.
👉 Request your free technical analysis
.png)